
Interior and Exterior Renovation Contractor in Toronto and the GTA
Rebuilt to the millimetre.
Velora Development Group is an interior and exterior renovation contractor in Toronto that takes on custom builds, whole-home renovations, kitchens, bathrooms, basements and custom millwork with our own crew for millwork, stone, tile and floors, on one schedule, with one person you call. Quality comes first and the price is competitive: bring a comparable written quote and we will do our best to match it.
Get a quote
Tell us the rooms and roughly what you want done. We reply within one business day, or call (647) 267-5367.
Case study · Commercial fit-out
Read the build →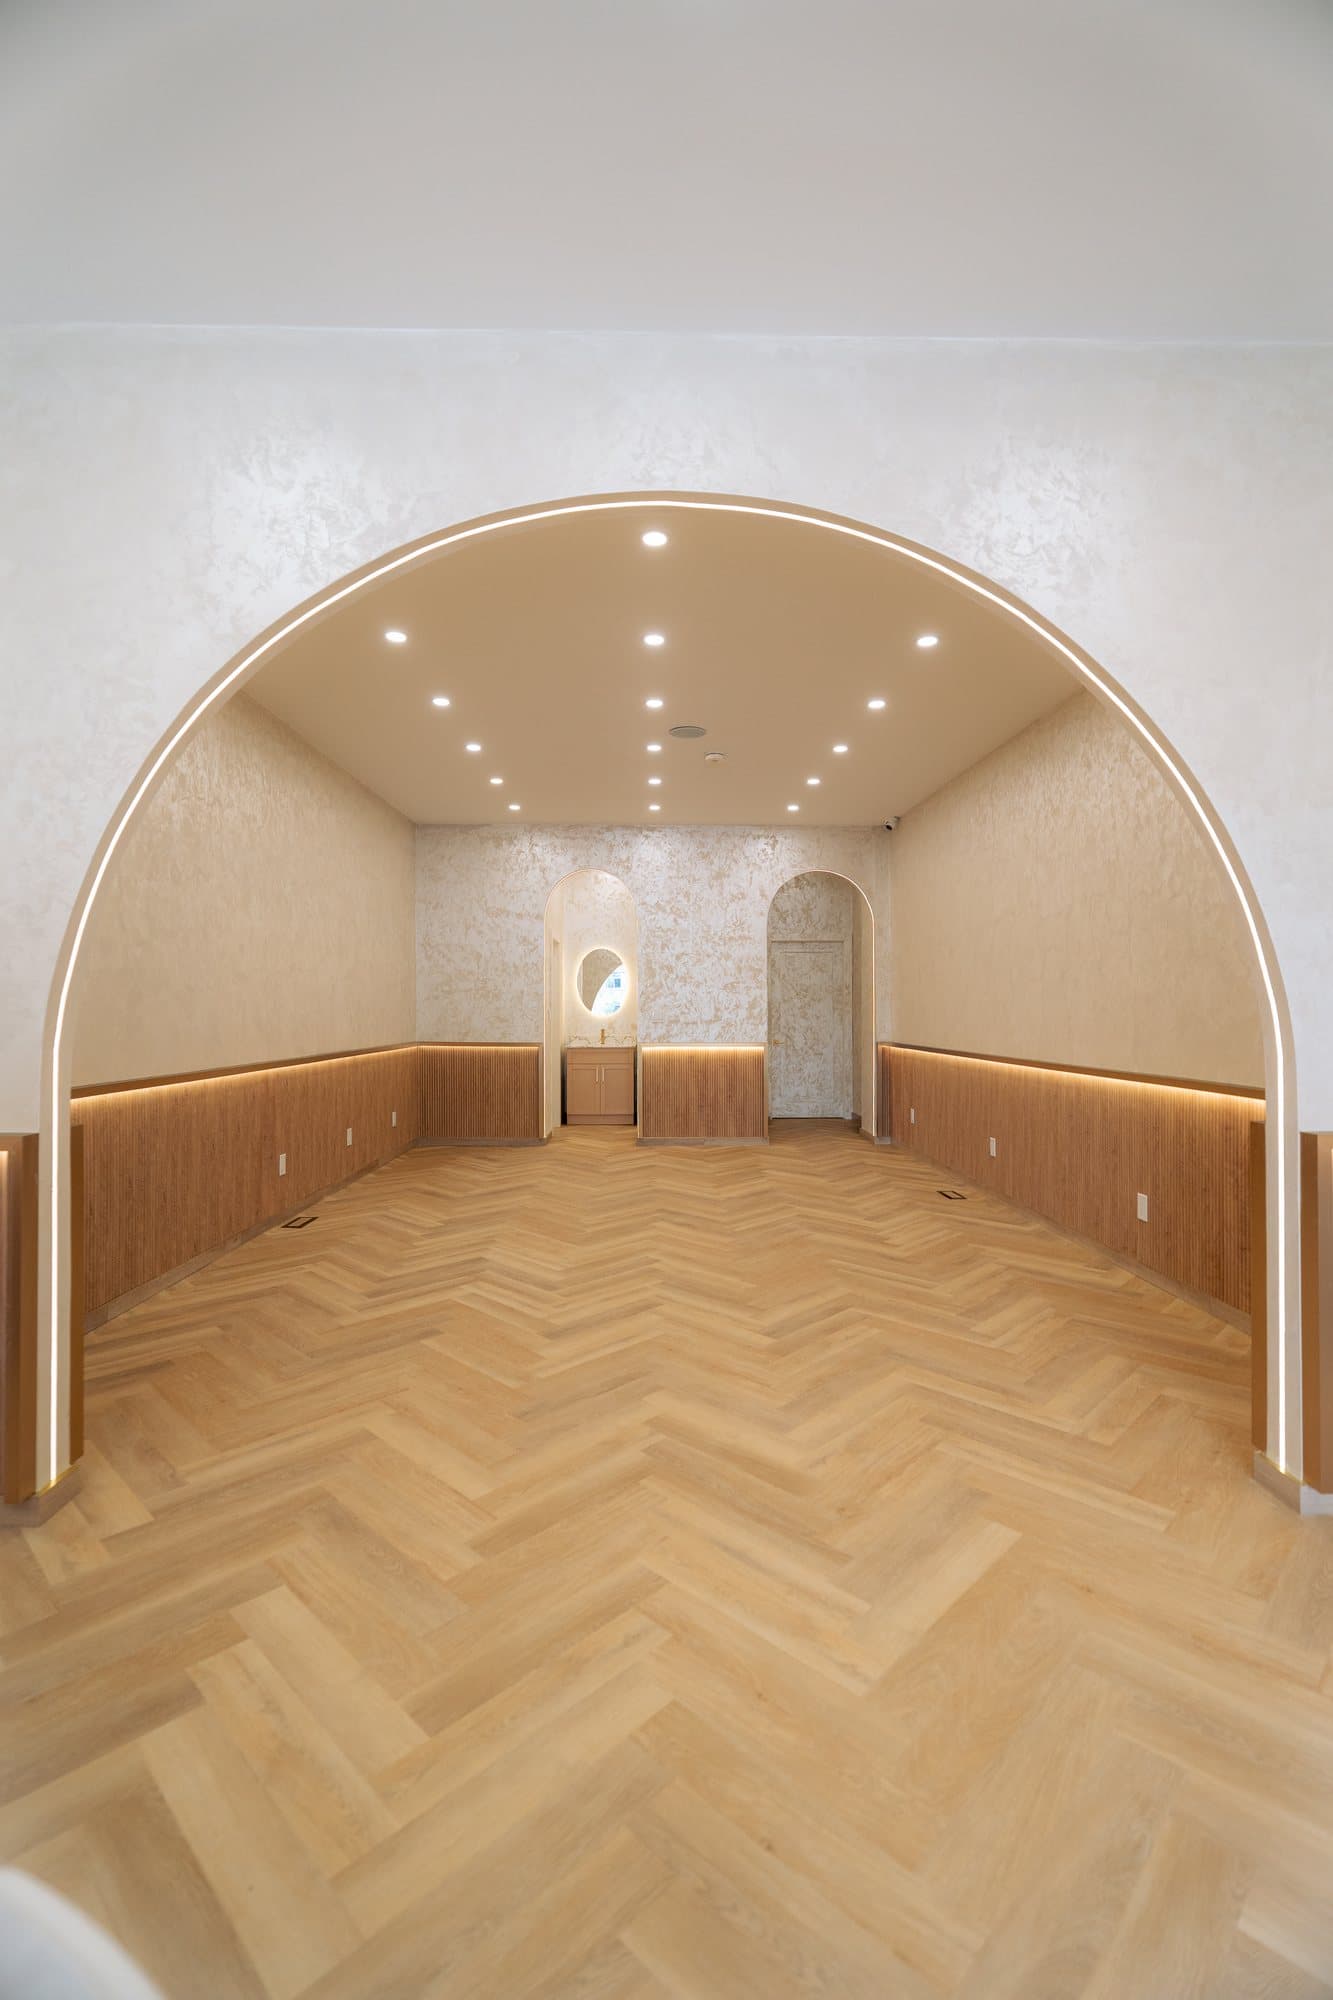
The Cafe
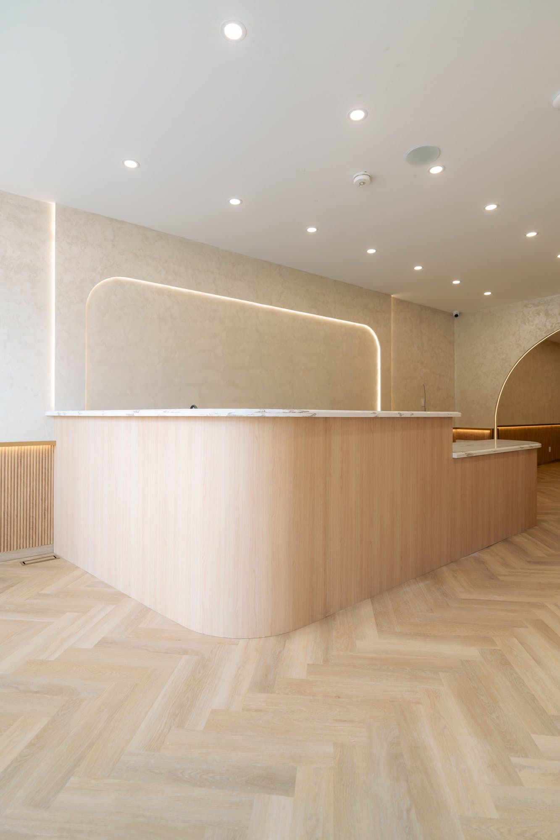
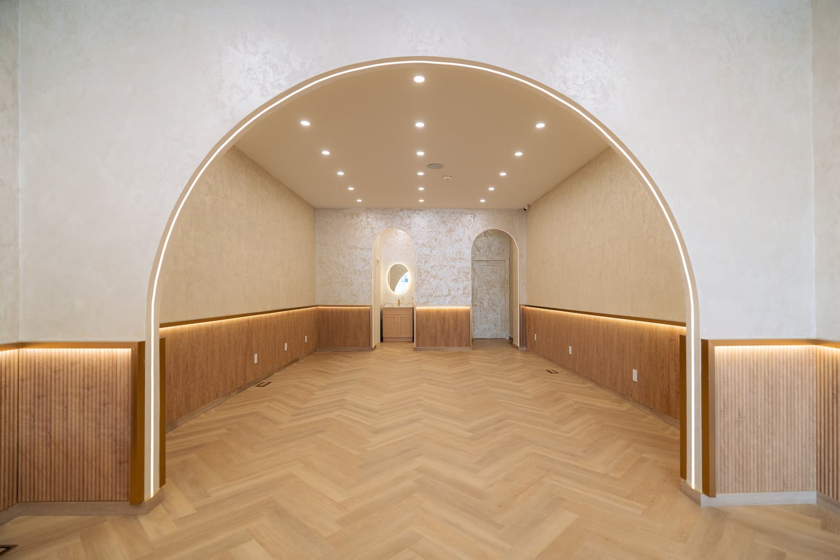
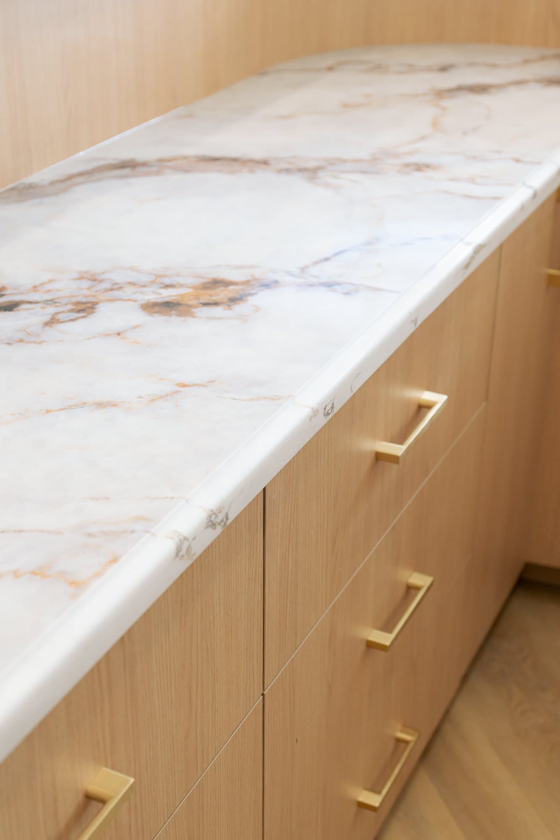
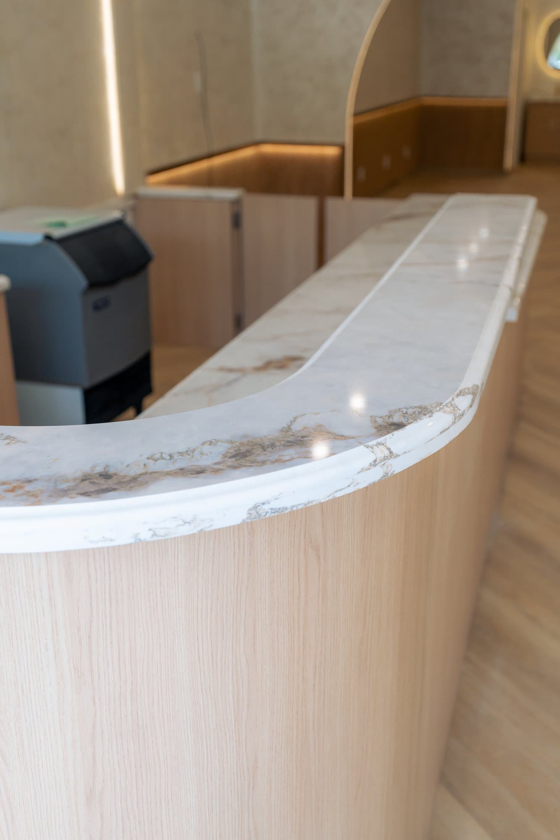
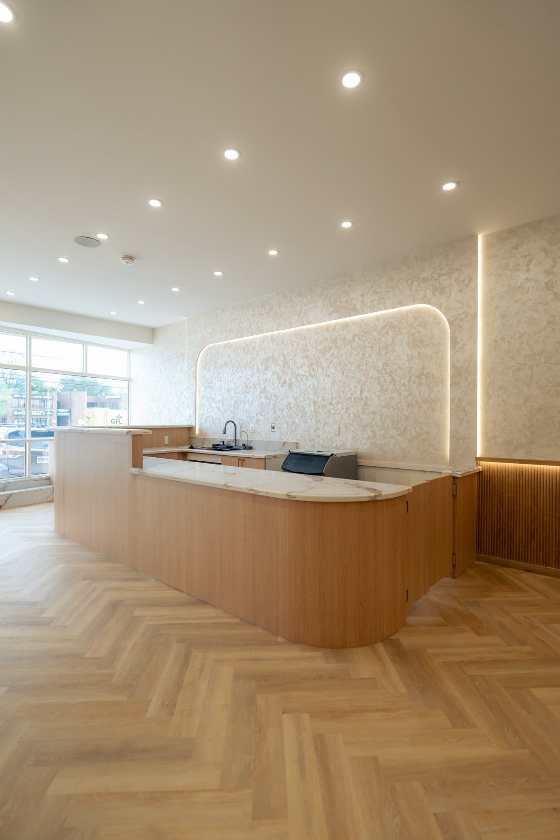
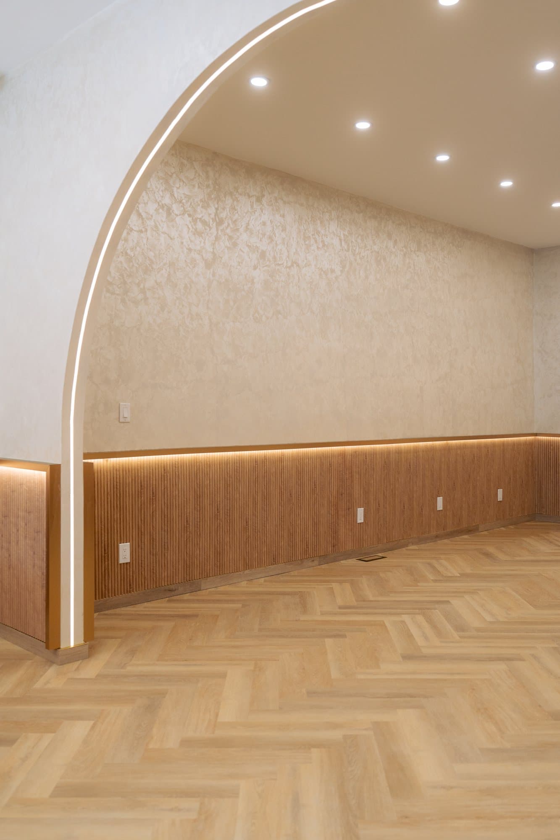
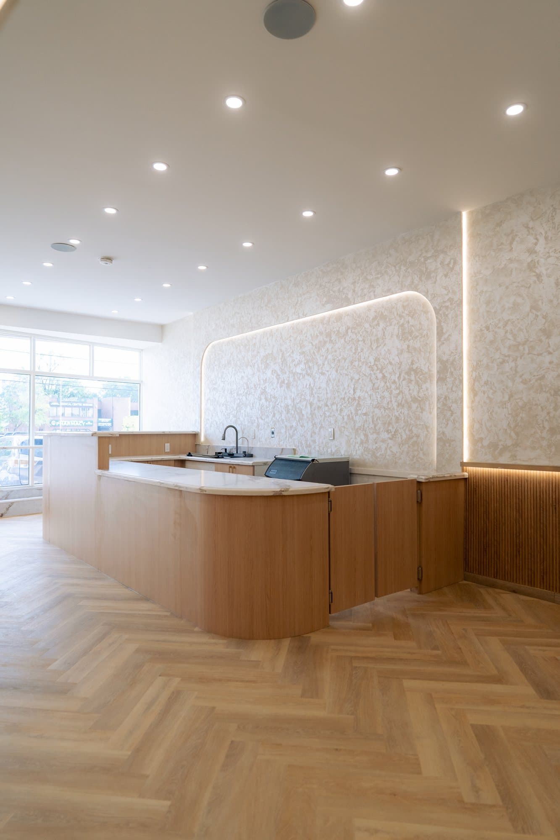
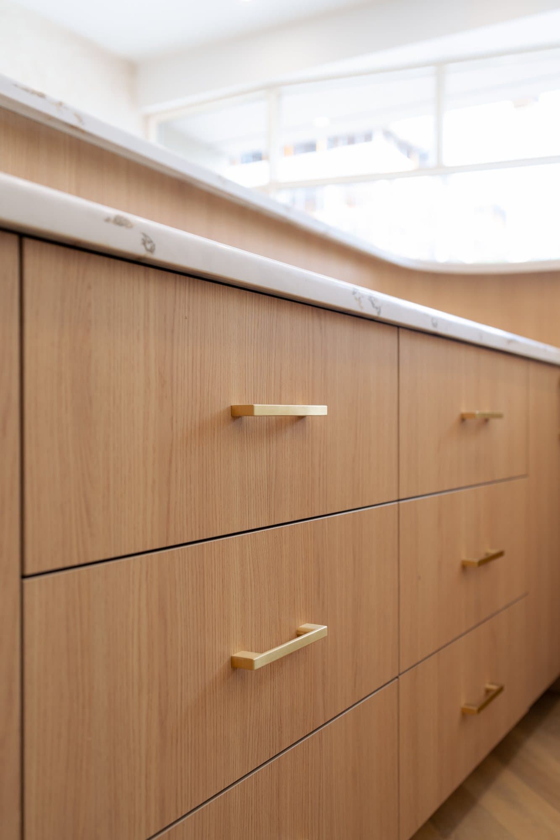
A complete cafe build-out: barrel-vaulted plaster ceiling, a curved white oak service counter under a single marble slab, reeded wainscot on a continuous cove light, and herringbone oak throughout.
- Rift-sawn white oak, clear hardwax oil
- Book-matched marble, rust and gold vein
- Polished Venetian plaster
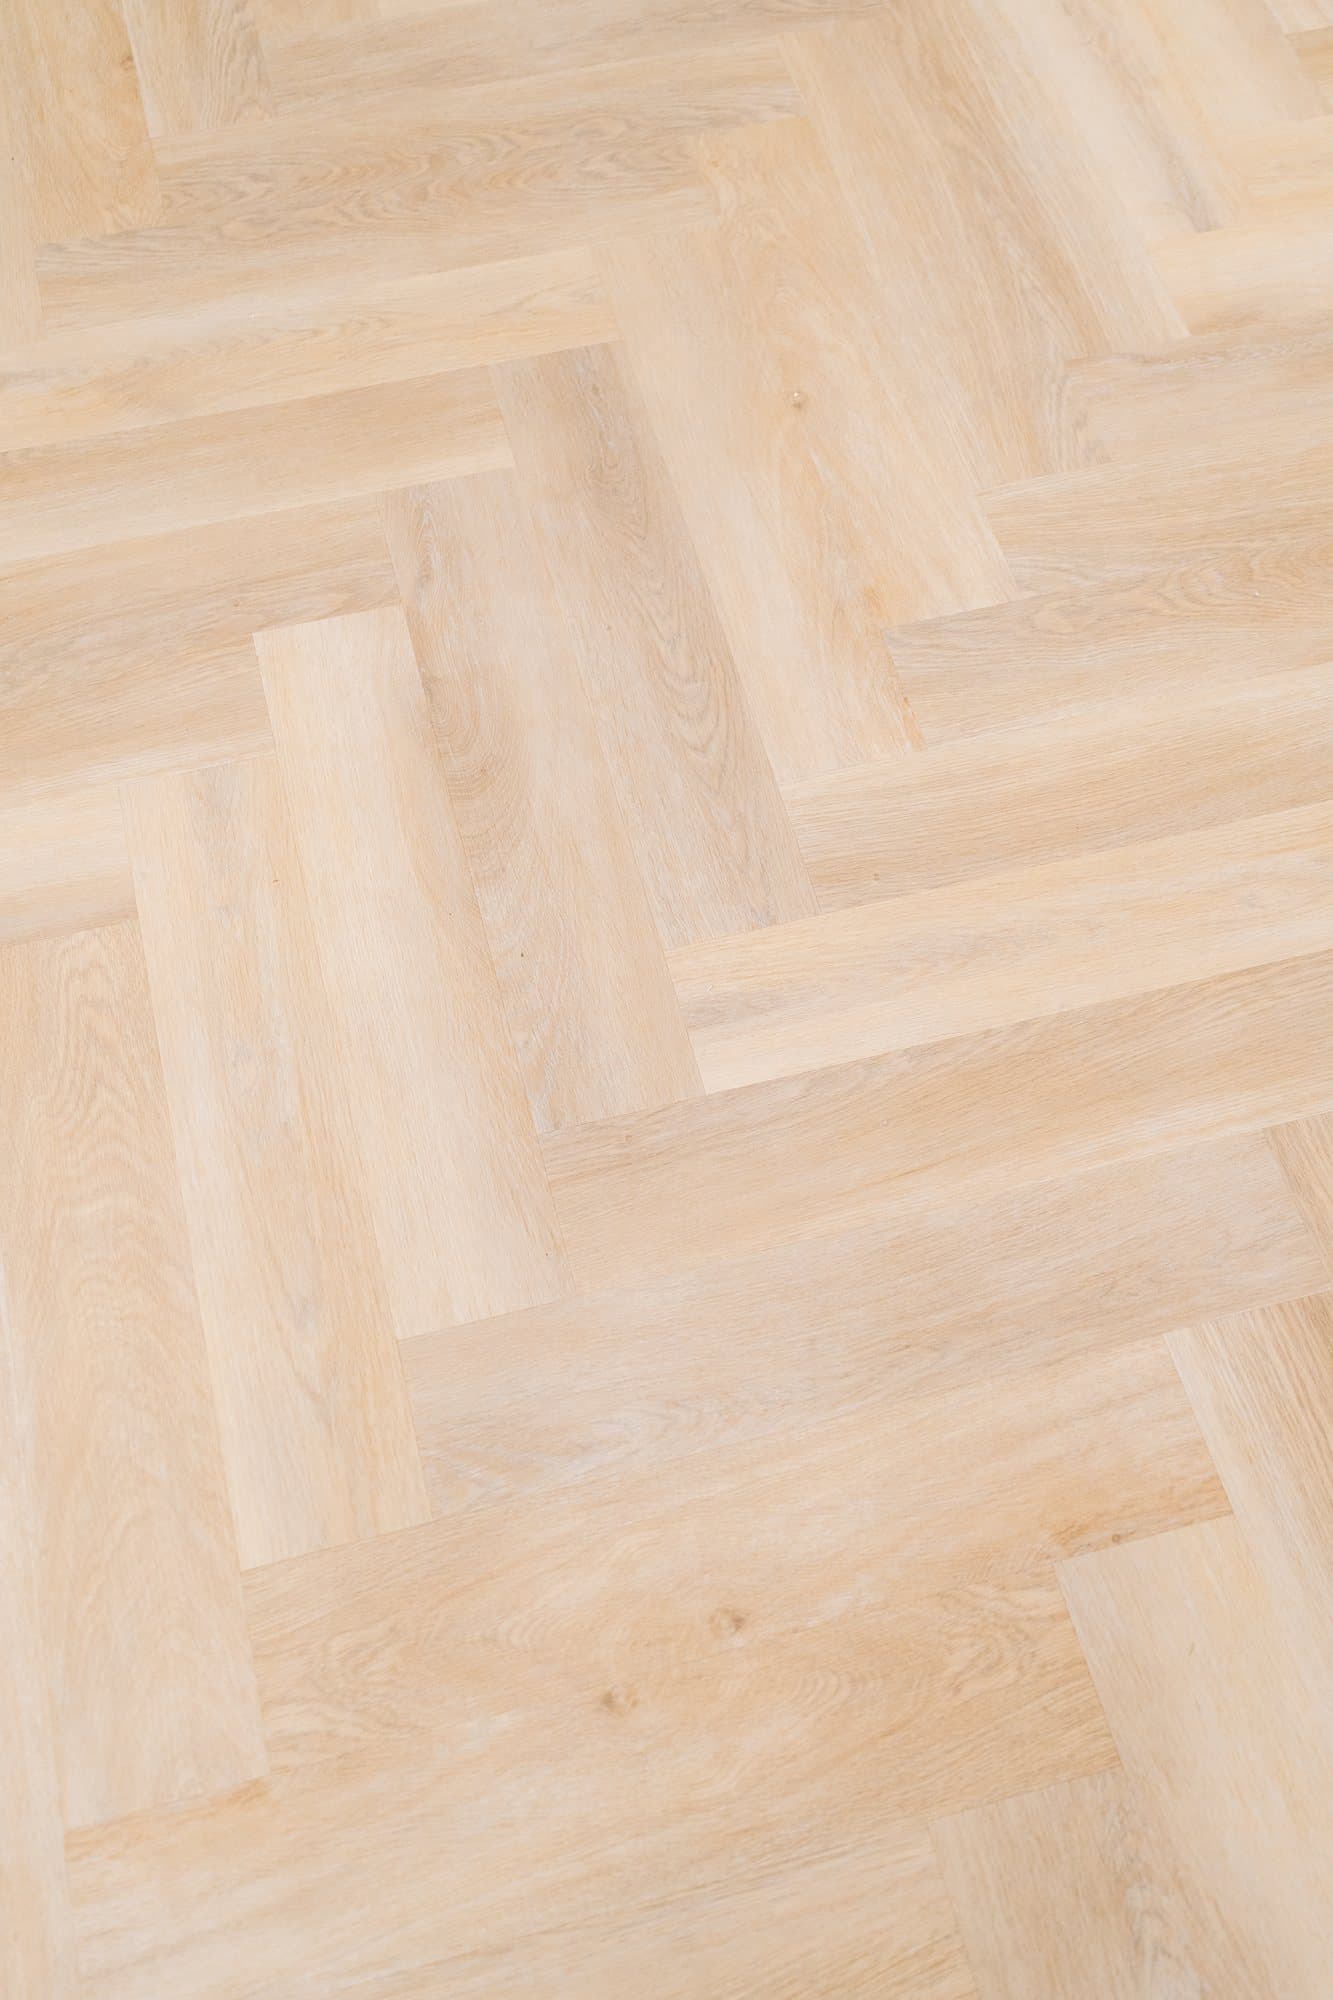
- White oak herringbone, brass-trimmed inlays
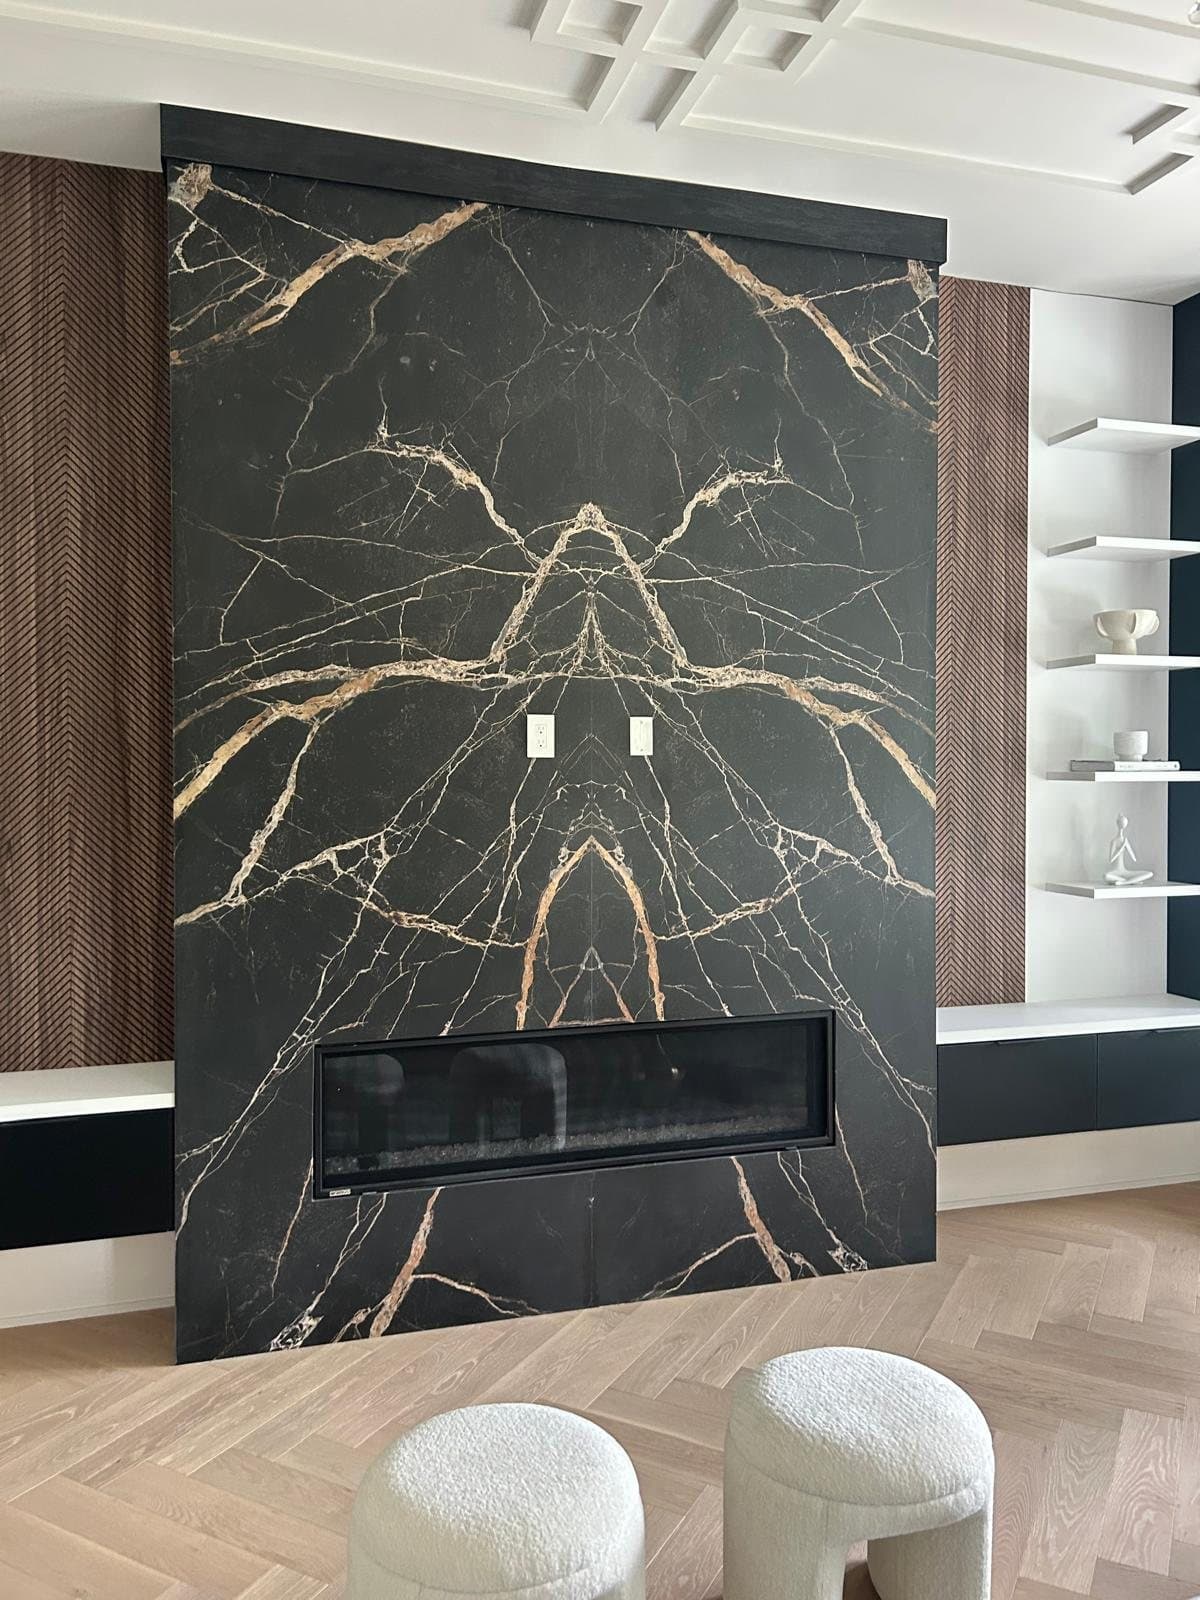
Residential work, by trade
Full gallery →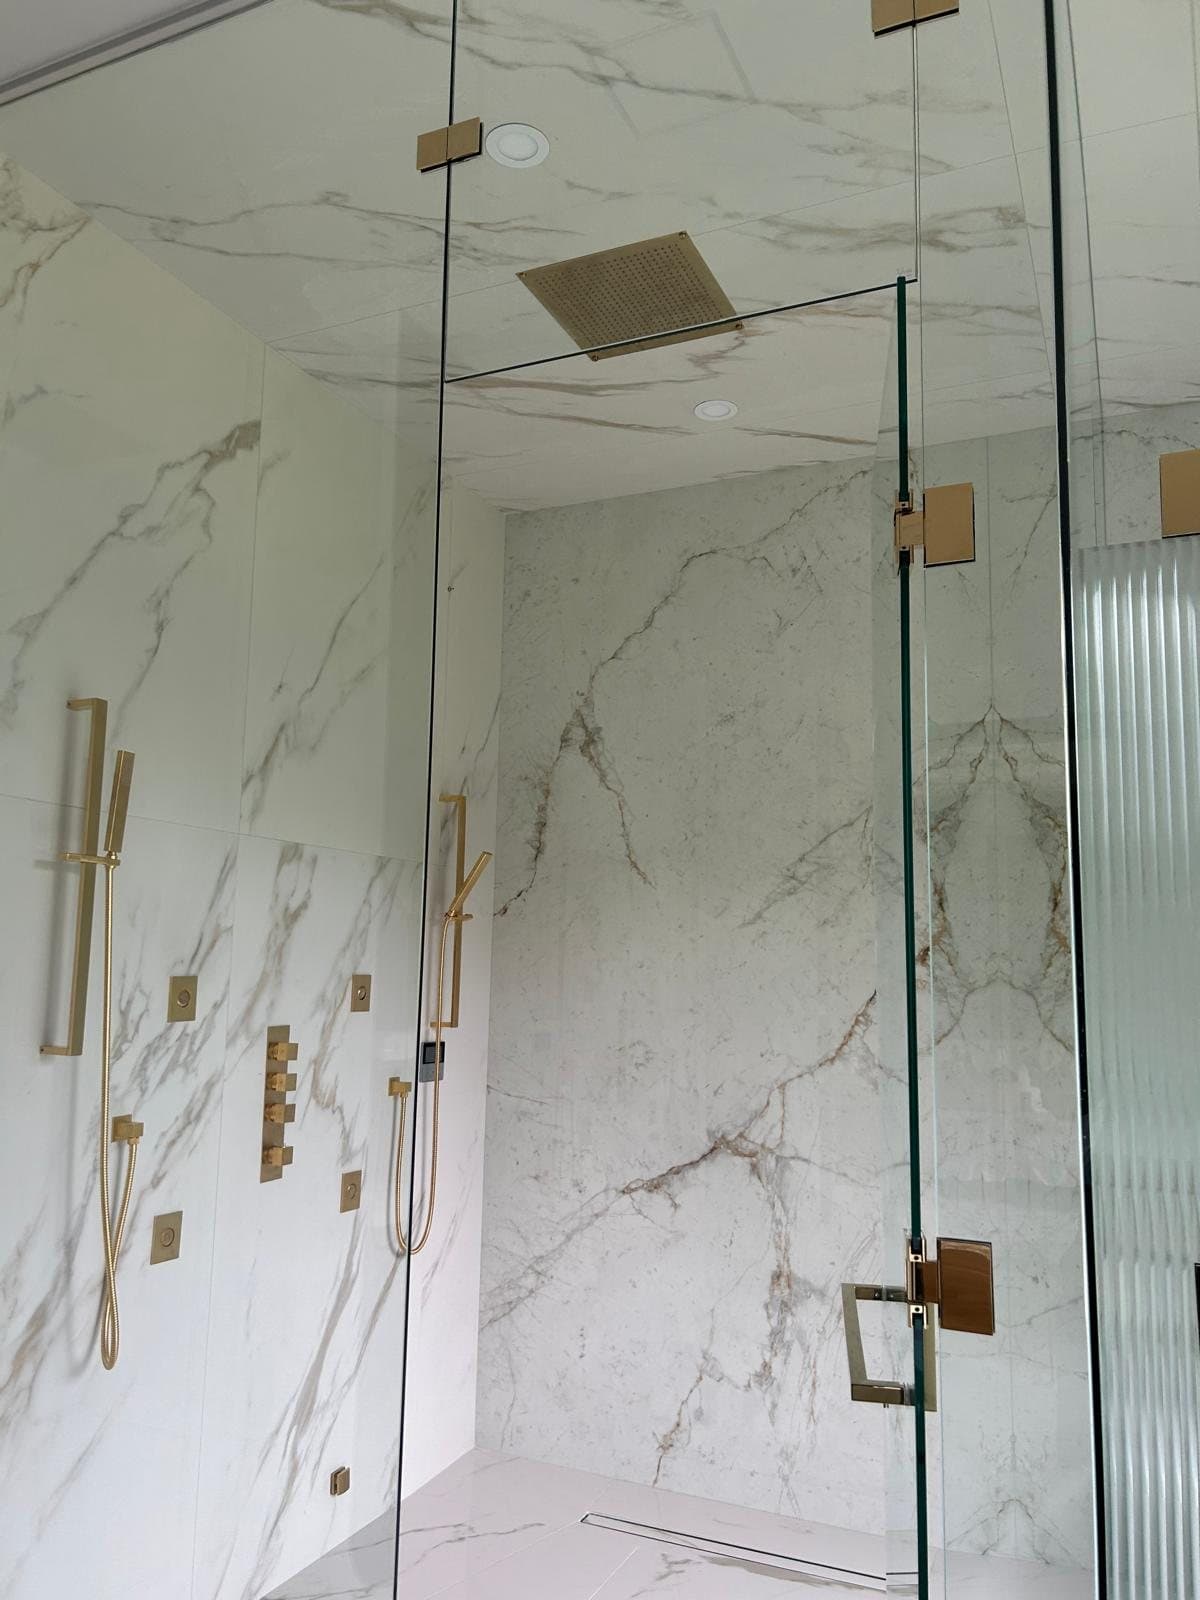
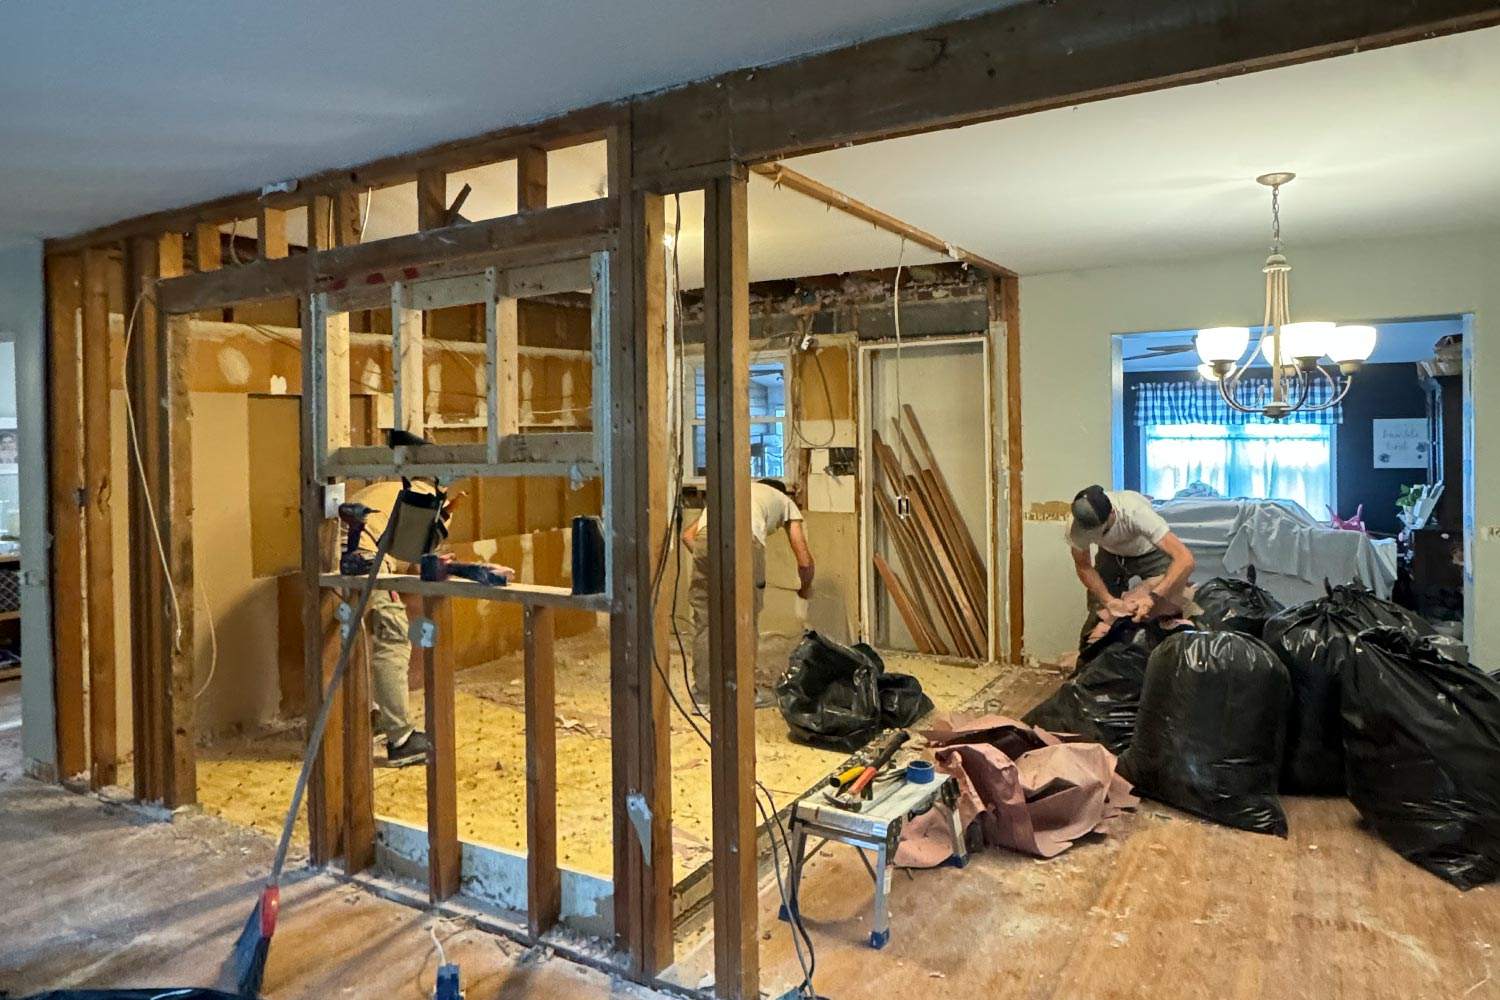
Drag the handle
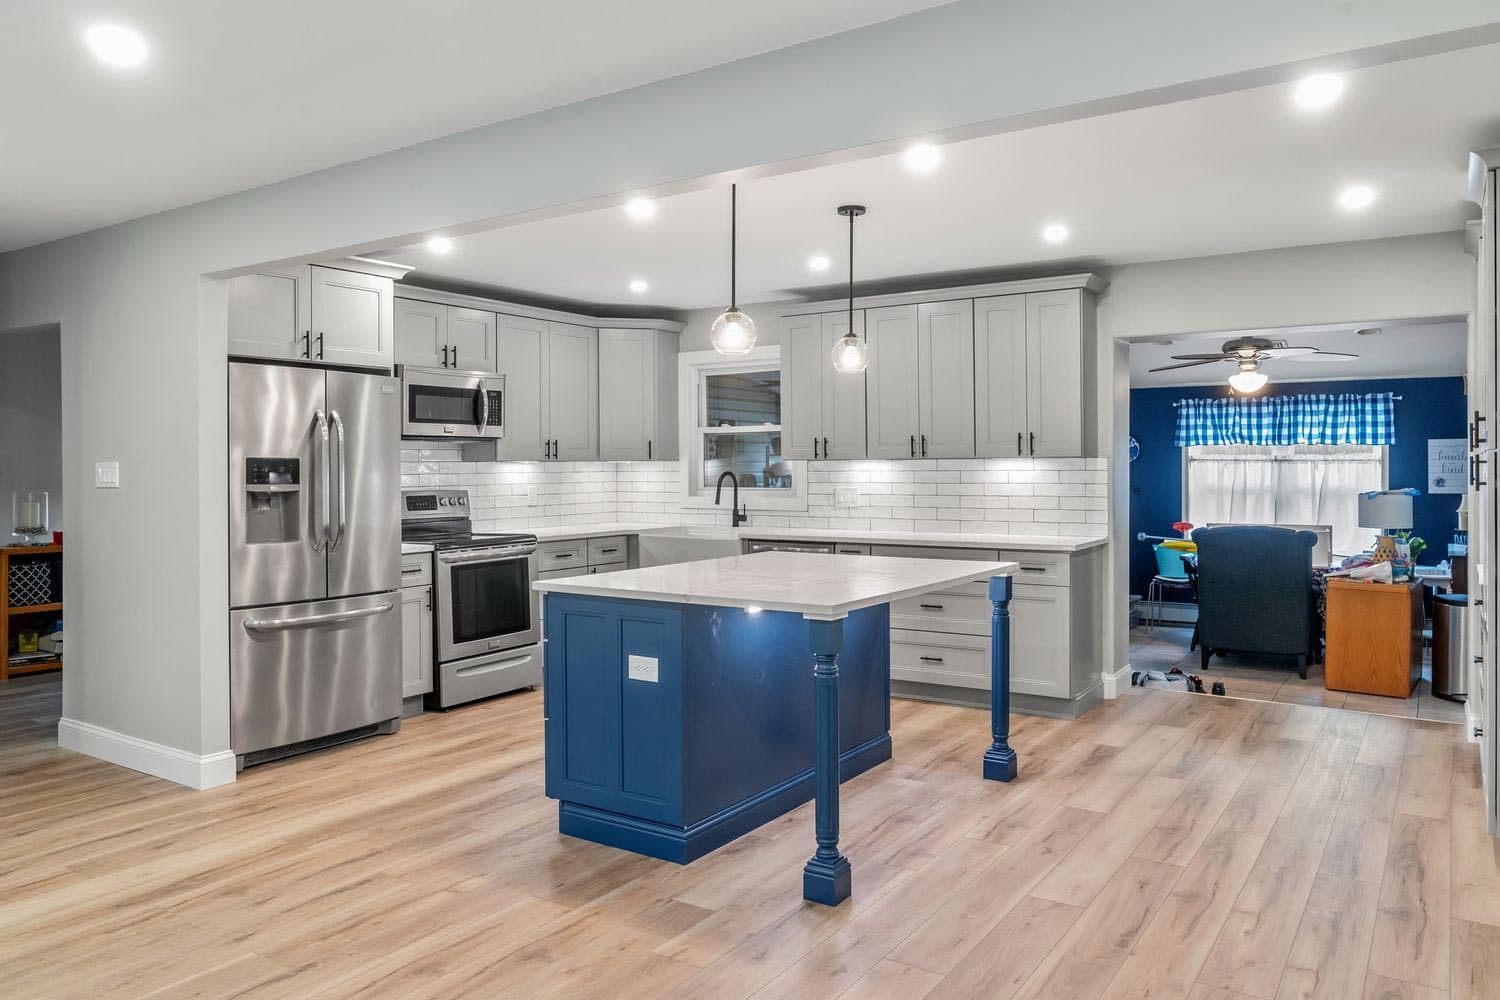
Before, and after.
A load-bearing wall between the kitchen and dining room comes out, which means beam and posts before anything else.
All comparisons →Nine disciplines, in house
All services →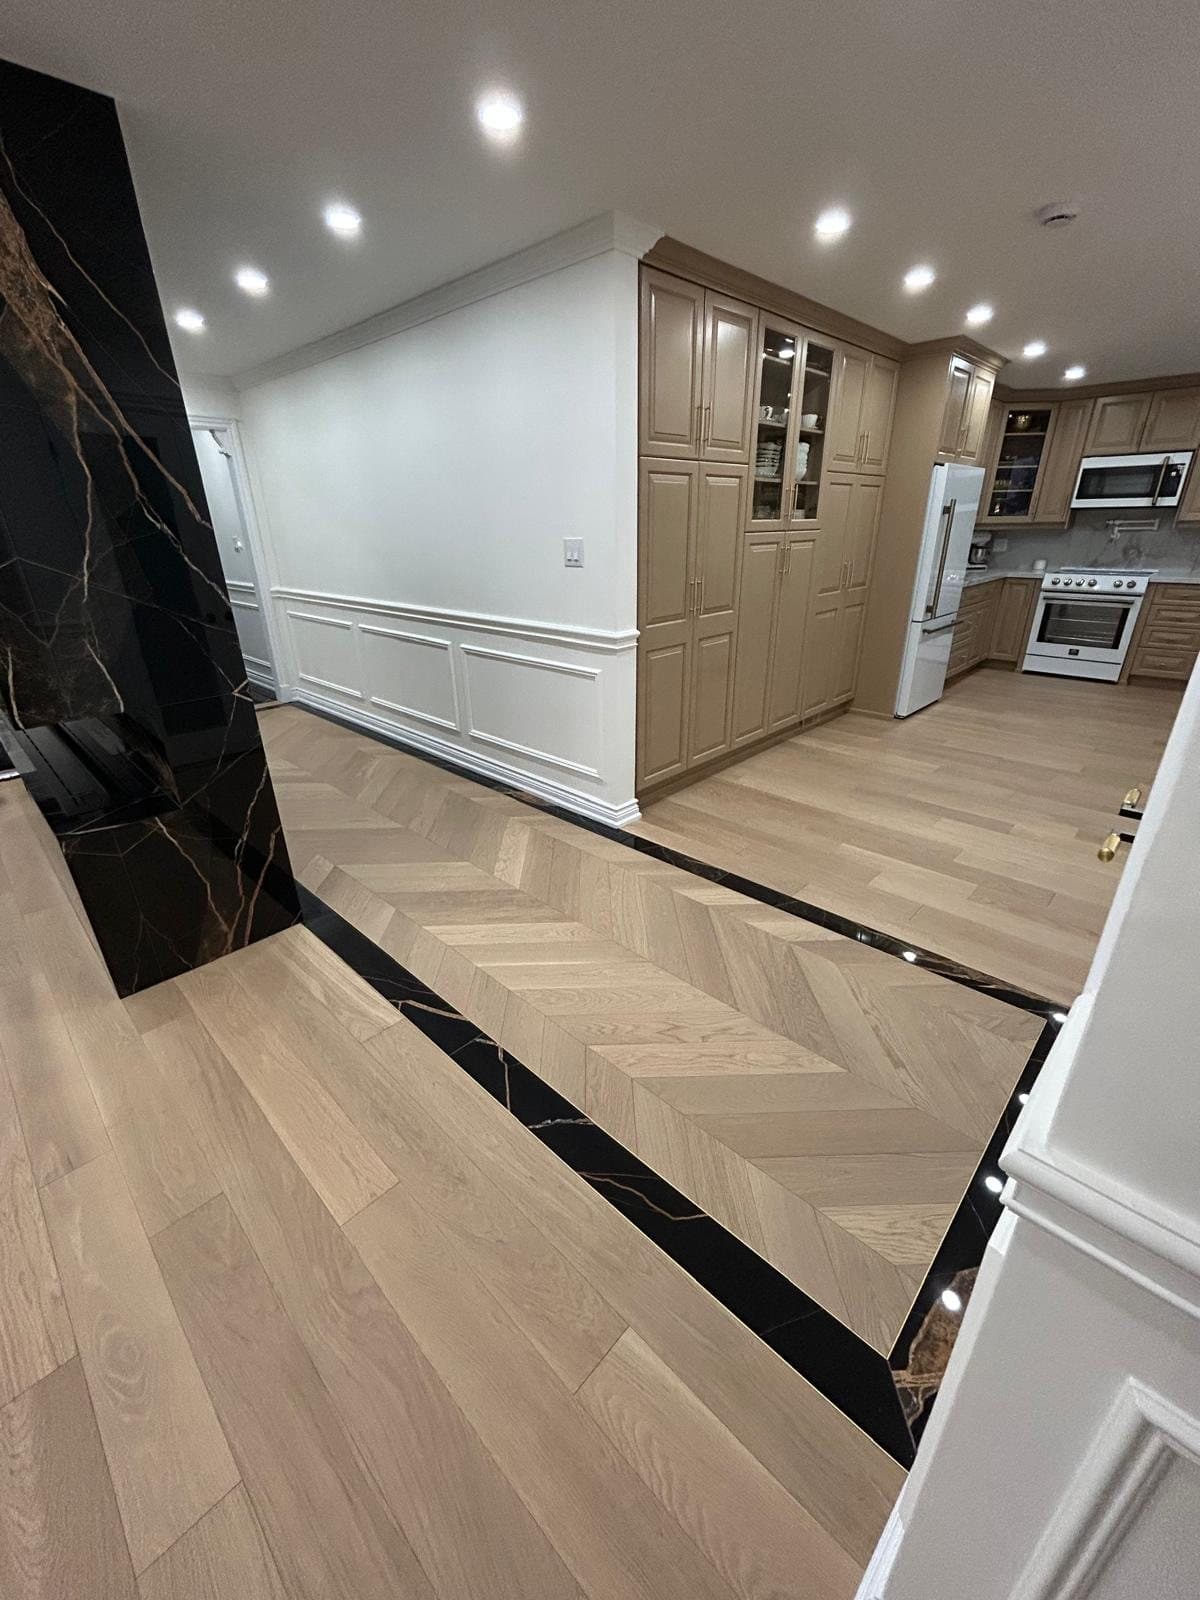

How it runs
Walkthrough
We come to the site, measure, and talk through what you want the finished room to do. You get a scope written in plain terms and a price against it, not a range.
Drawings & selections
Millwork gets shop drawings. Slab gets selected at the yard, with the vein laid out against the cuts. Tile, metal, and finishes are agreed before anything is ordered.
Build
One crew, one schedule, one person you call. Rough-in is set out to the finished dimensions so the details we drew are still possible at the end.
Finish & handover
Plaster, paint, and hardware go on last. We walk the job with you, list what is left, and close the list before we leave.
Service area
Toronto and the GTA
Residential and commercial
Start a project
Tell us what the finished room should look like.
Share a few details and we will come out, measure, and put a written scope and a price against it.
- Free in-home walkthrough
- Written scope, priced line by line
- One crew, one schedule, one contact
- We will do our best to match a comparable quote
- No obligation