
Work/Commercial fit-out · Greater Toronto Area
The Cafe
A complete cafe build-out: barrel-vaulted plaster ceiling, a curved white oak service counter under a single marble slab, reeded wainscot on a continuous cove light, and herringbone oak throughout.
Walk the project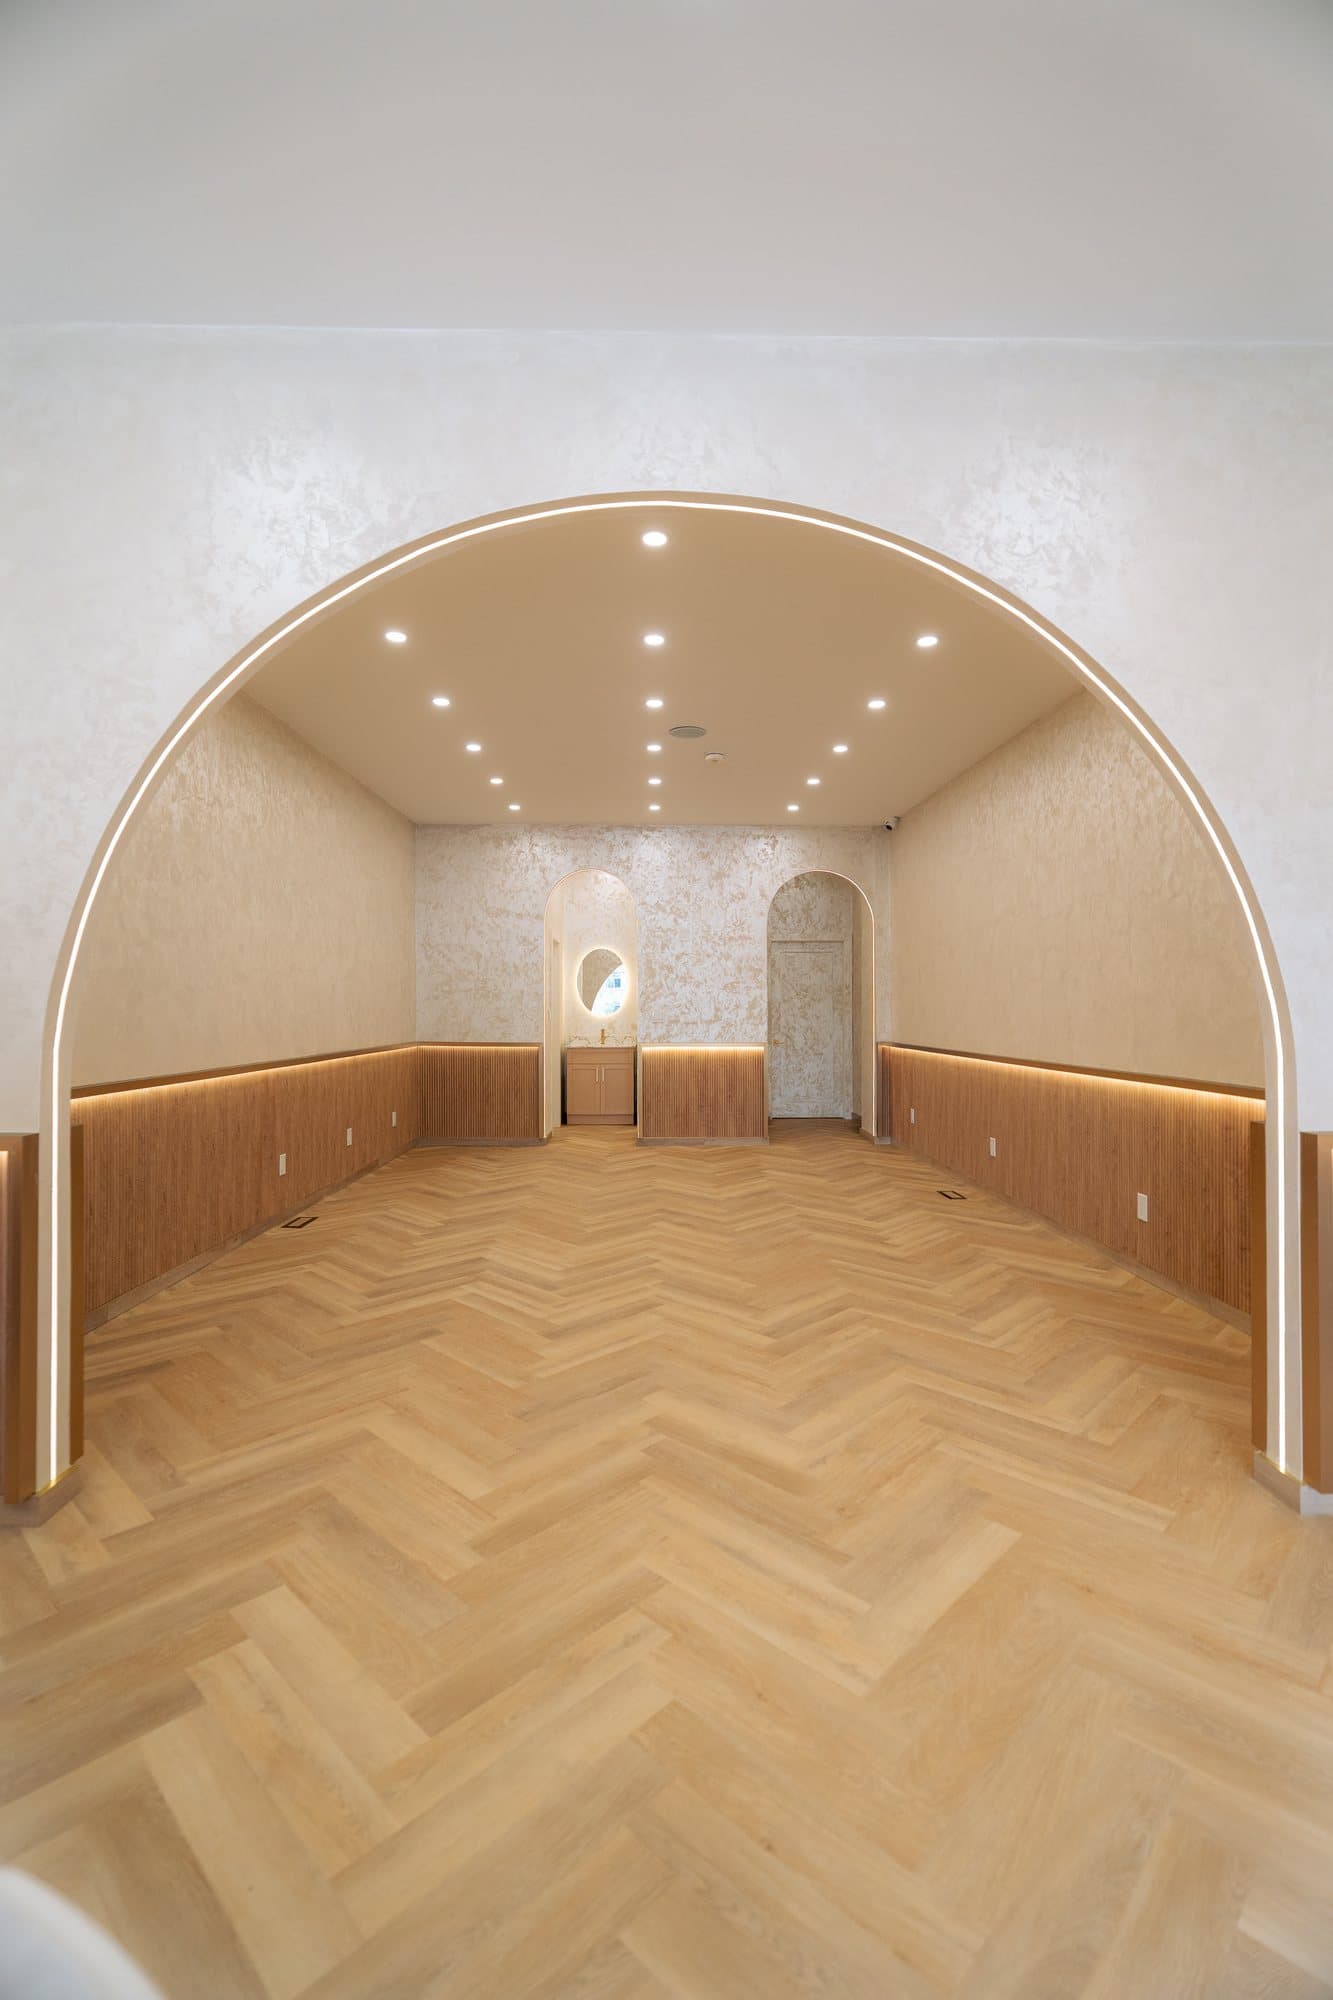
The room arrived as a shell with one good thing going for it: height. Rather than fill it, we used it, forming a barrel vault down the length of the dining room and carrying an arch profile through every opening, niche, and washroom door so the whole plan reads as one geometry.
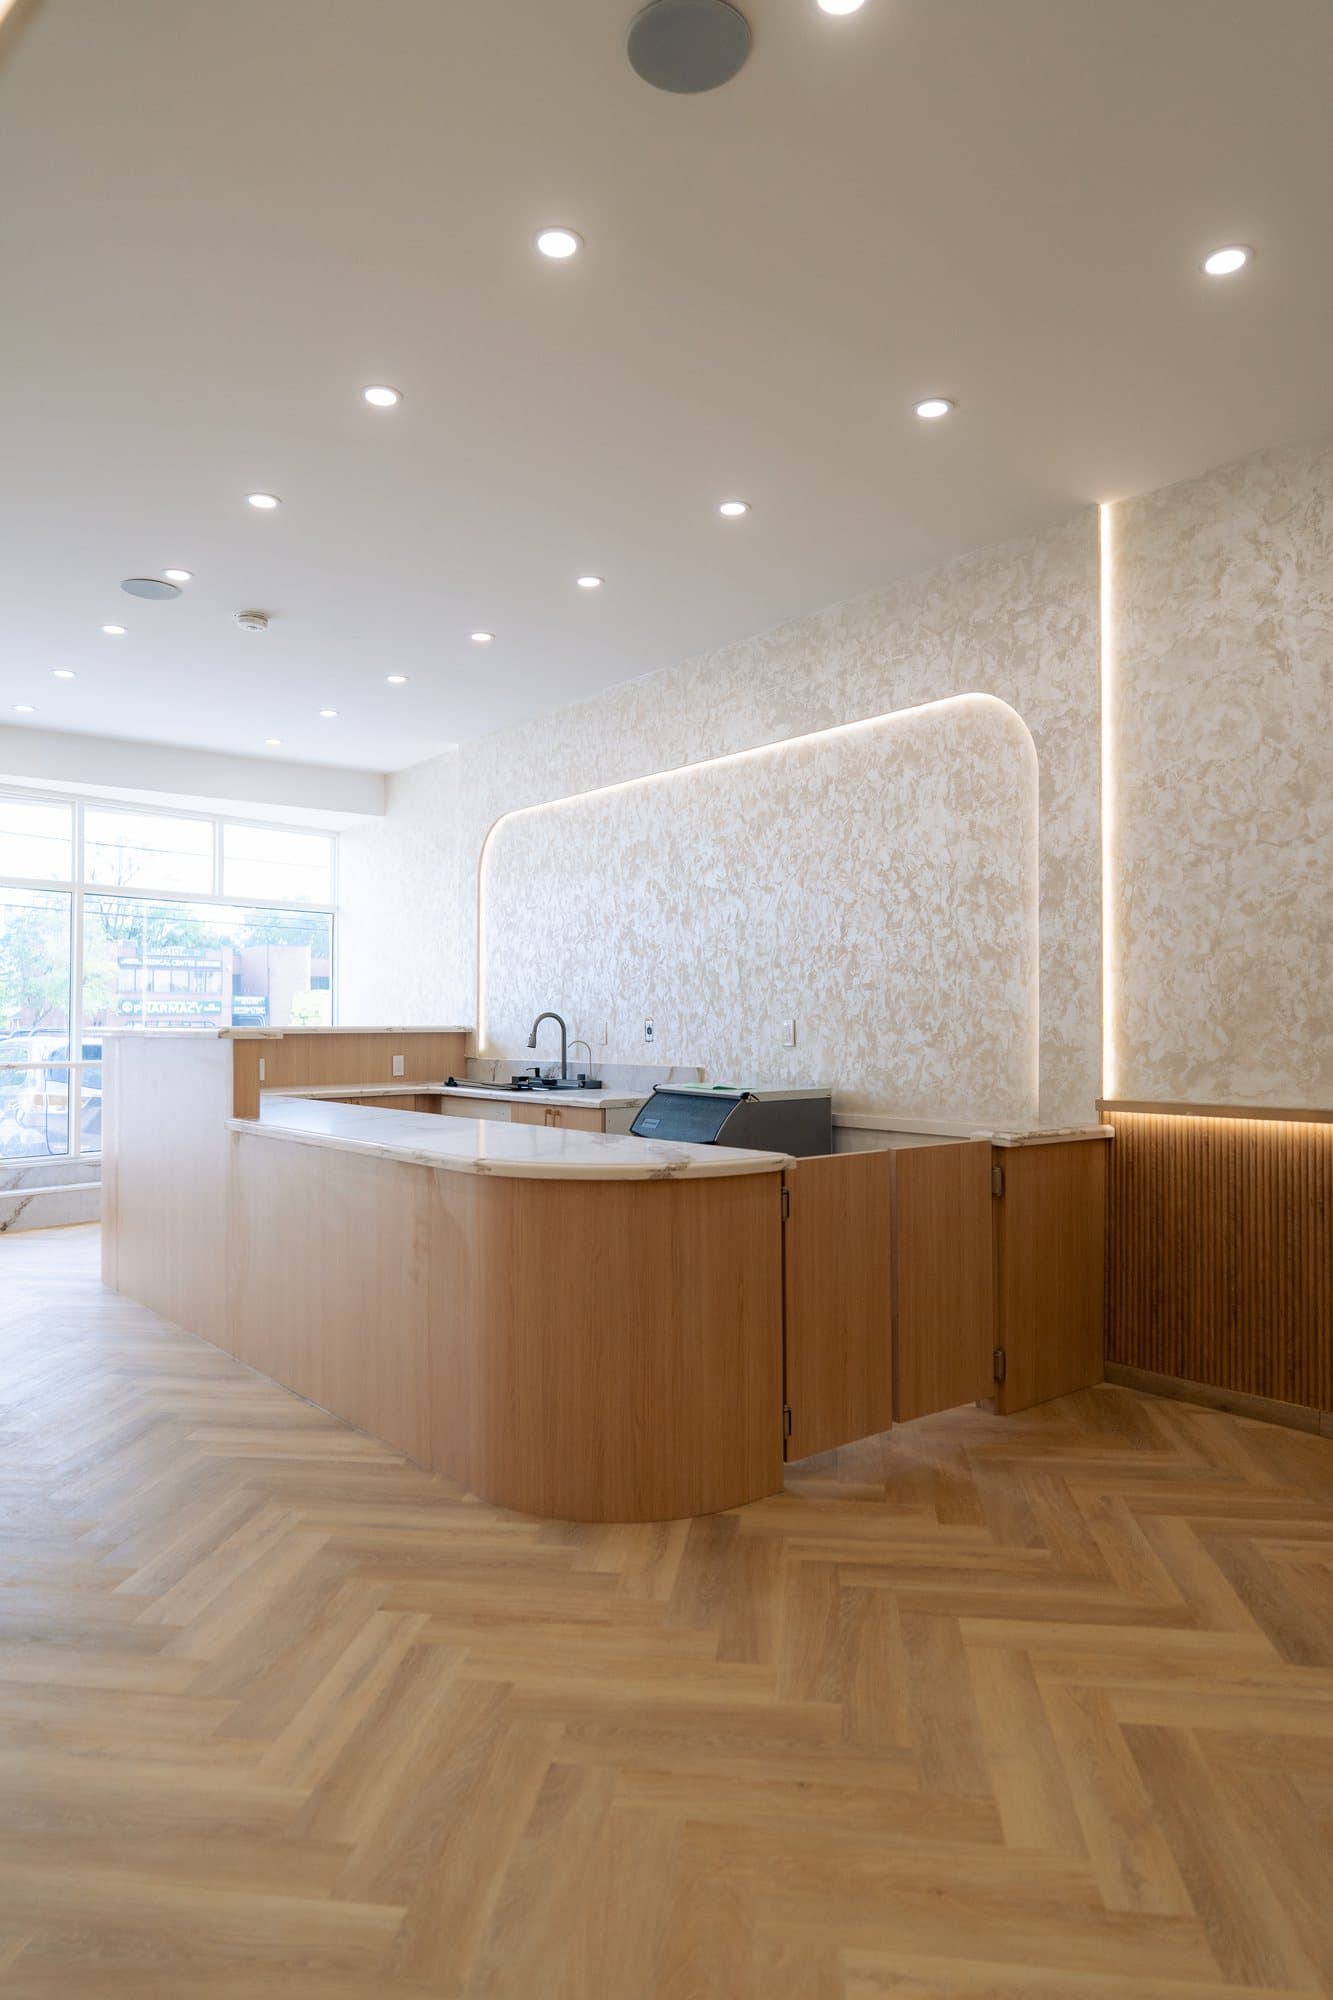
The service counter is the piece the room turns on. It is a true radius in white oak, shop-drawn and site-fitted, topped in a single marble slab with the vein laid out so it carries around the curve and returns down the end. The mitred edge is built so the joint disappears at the corner.
A reeded oak wainscot runs the perimeter at seat height, floating on a continuous warm cove light that was set out at framing rather than added at the end. The same detail lights the arches and the washroom mirrors, so one lighting idea does all the work.
The floor is white oak herringbone set out from the centreline of the vault, not the walls, which is why the points land square under the arches. Floor outlets are inlaid flush into the pattern with brass trim, cut into the layout rather than around it.
The washrooms carry the same materials down in scale: oak vanities, marble tops with the gold vein running through the basin surround, backlit oval mirrors, and unlacquered brass.
Specification
- Rift-sawn white oak, clear hardwax oil
- Book-matched marble, rust and gold vein
- Polished Venetian plaster
- White oak herringbone, brass-trimmed inlays
- Unlacquered brass
- Continuous warm cove, recessed downlights
The full set
Next
Service area
Toronto and the GTA
Residential and commercial