Skip to content
Velora Development Group

Work

2 case studies · 51 photographs · 6 comparisons

Rooms we built.

Two commercial fit-outs documented end to end, comparisons you can drag through, and a gallery sorted by the trade that carried it.
Before, during, finished
Drag any handle

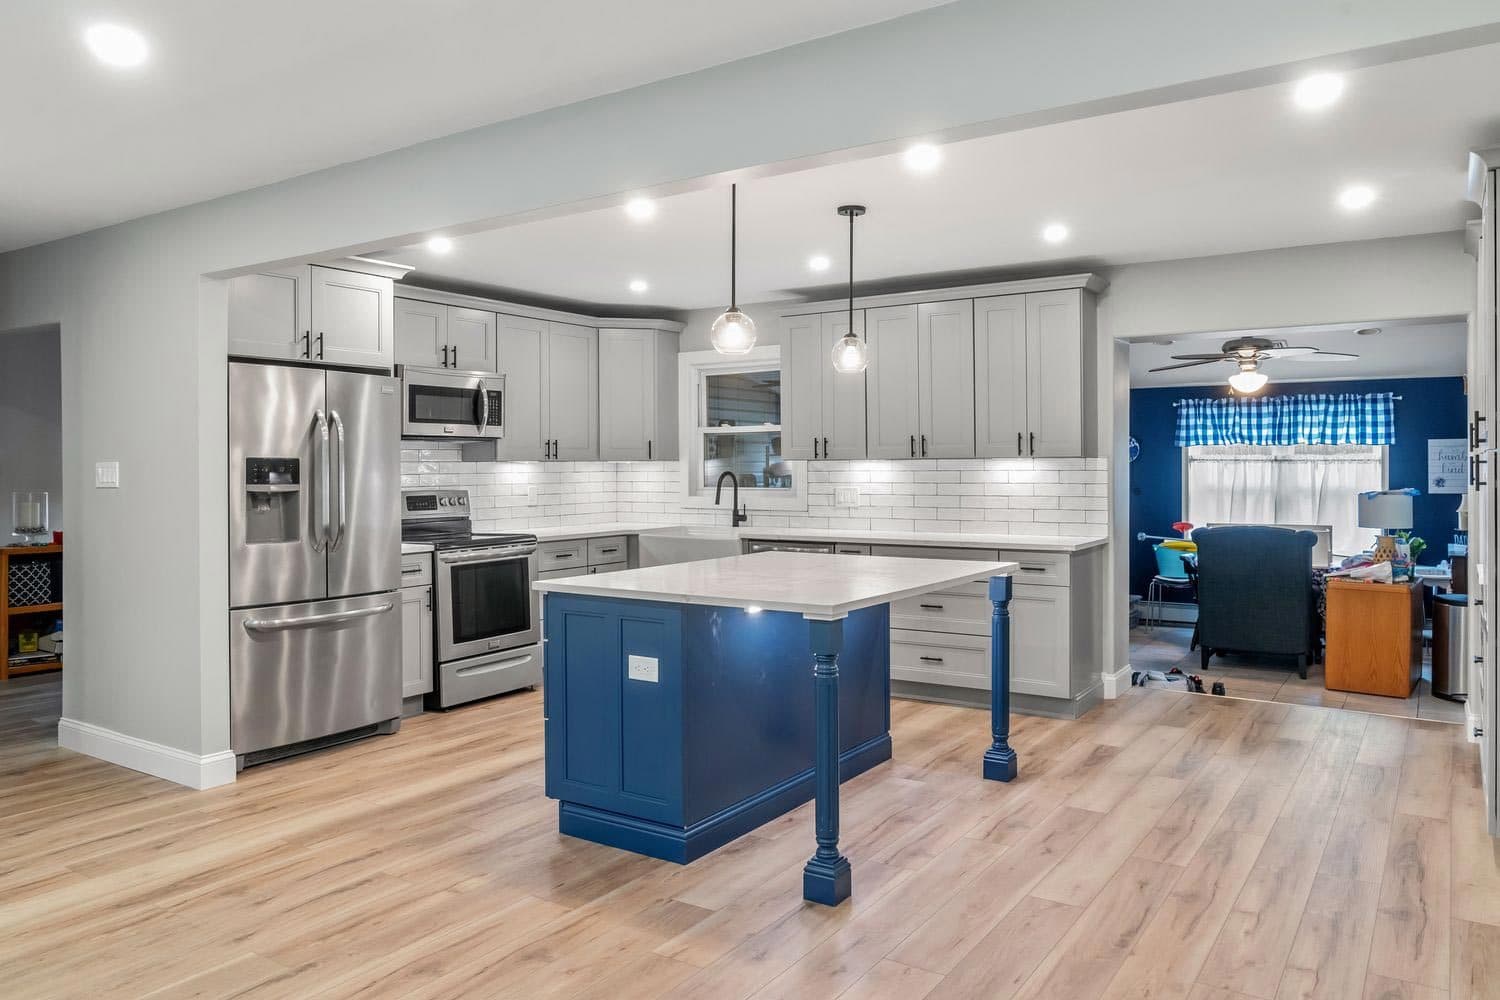
A finished kitchen with shaker cabinetry, an island, and plank flooring running through to the dining room
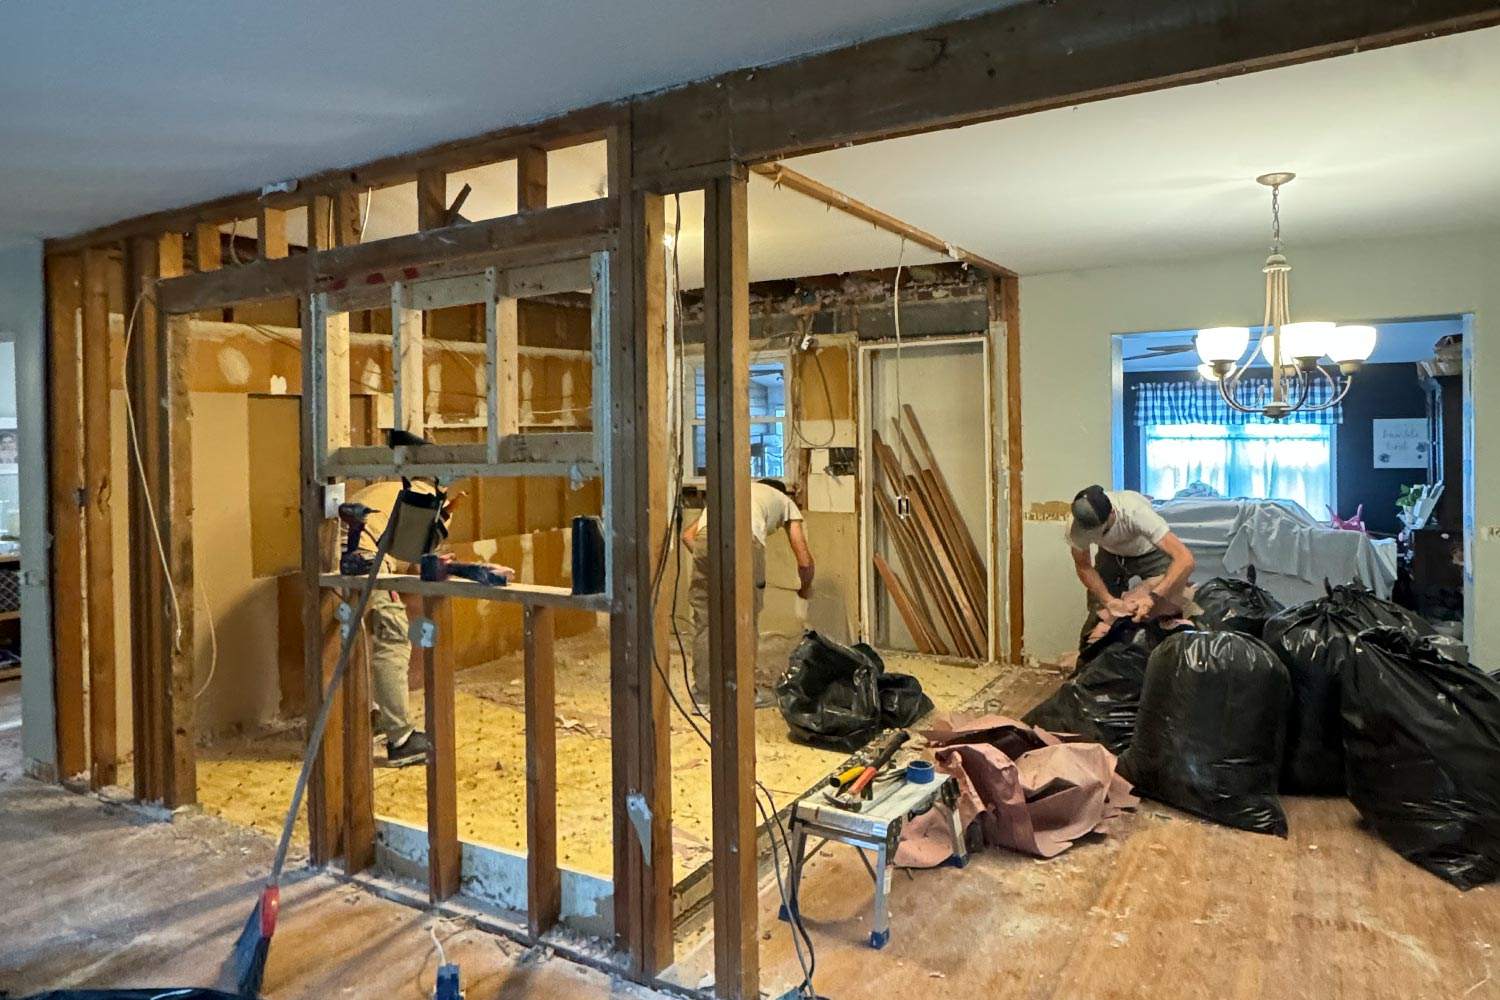
A kitchen stripped back to studs during demolition with the beam being framed in
BeforeAfter
Wall out, kitchen inFull home renovation

A load-bearing wall between the kitchen and dining room comes out, which means beam and posts before anything else.
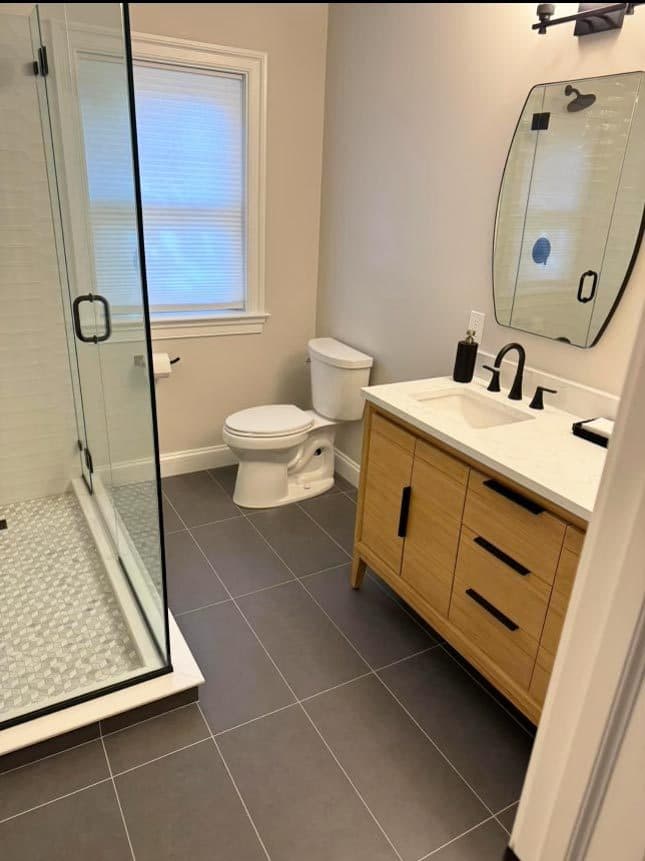
The finished bathroom with a frameless glass shower and a floating vanity
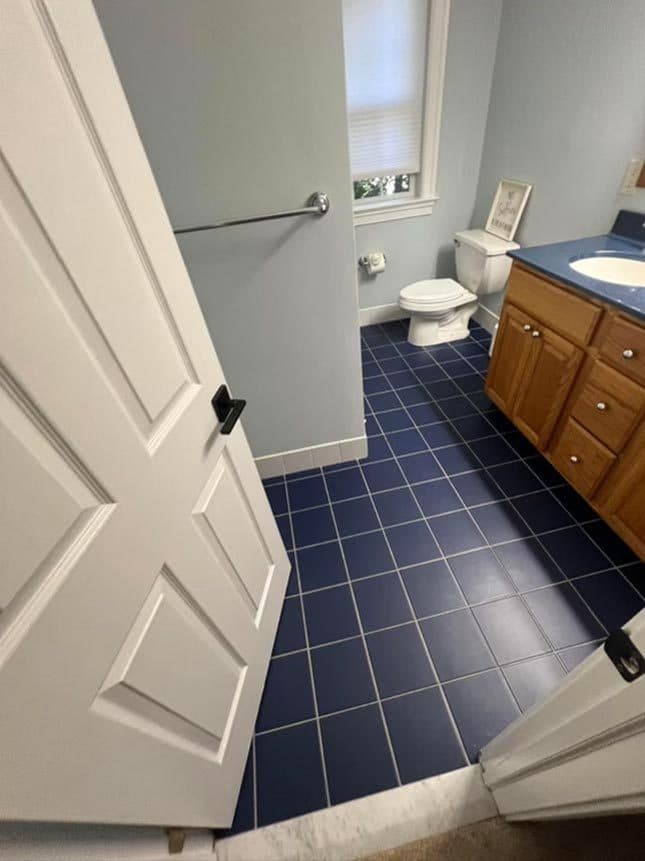
A dated bathroom before renovation with an oak vanity and a tub alcove
BeforeAfter
Three-piece to a glass wet roomBathrooms and wet rooms

Same footprint, rebuilt: the tub alcove becomes a glass shower and the vanity is replaced with a floating unit.
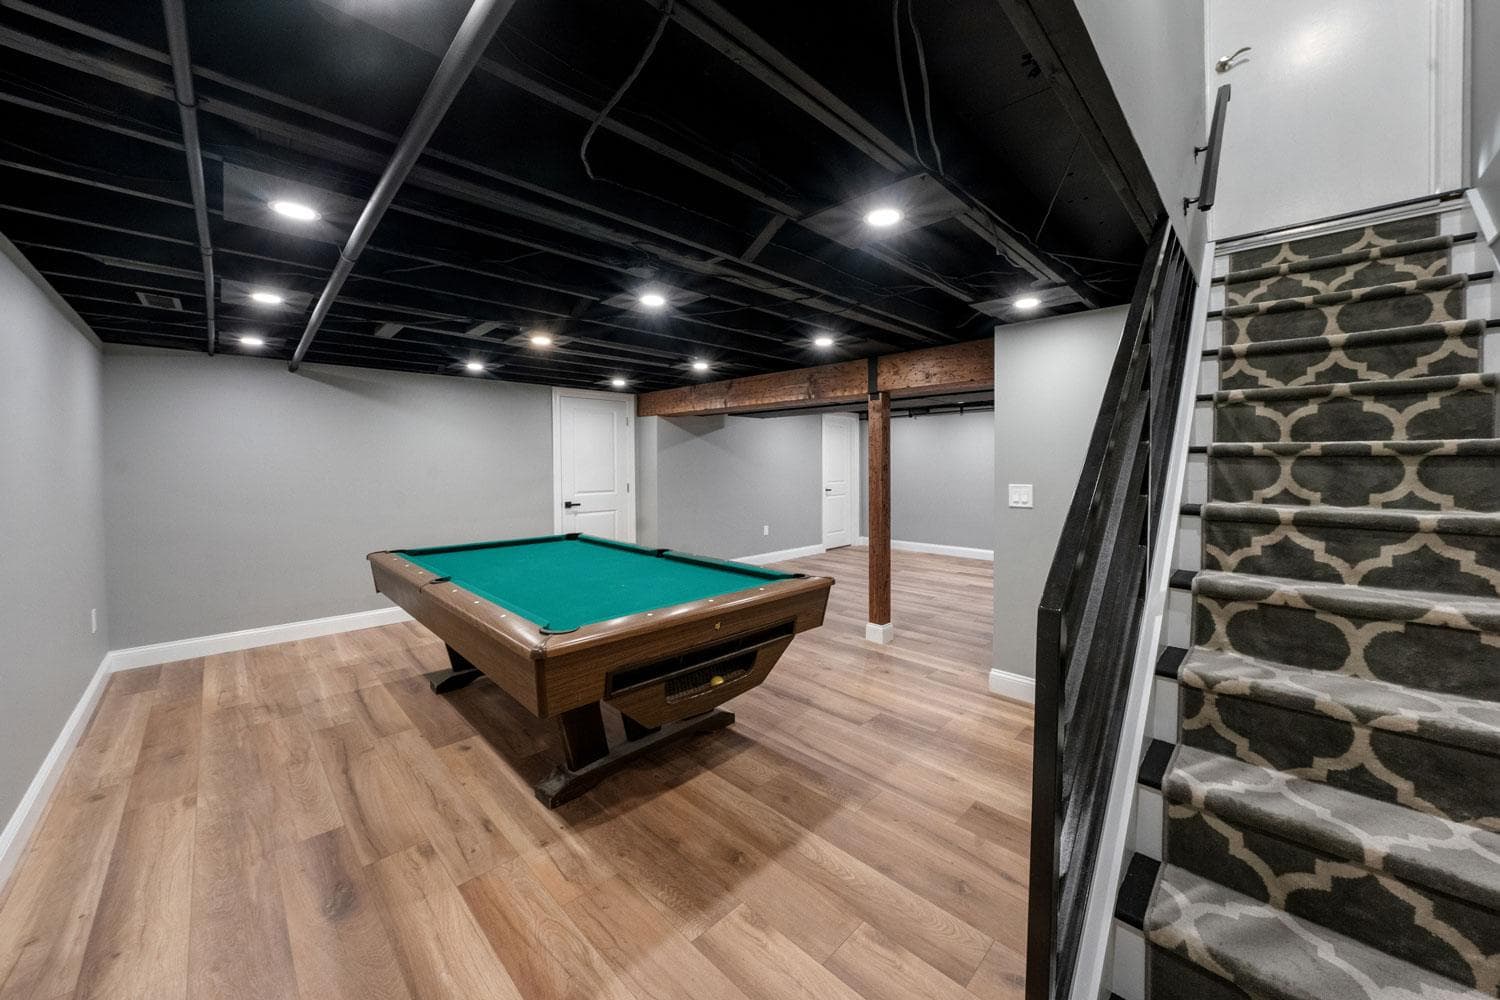
The finished basement rec room with flat walls and engineered plank flooring
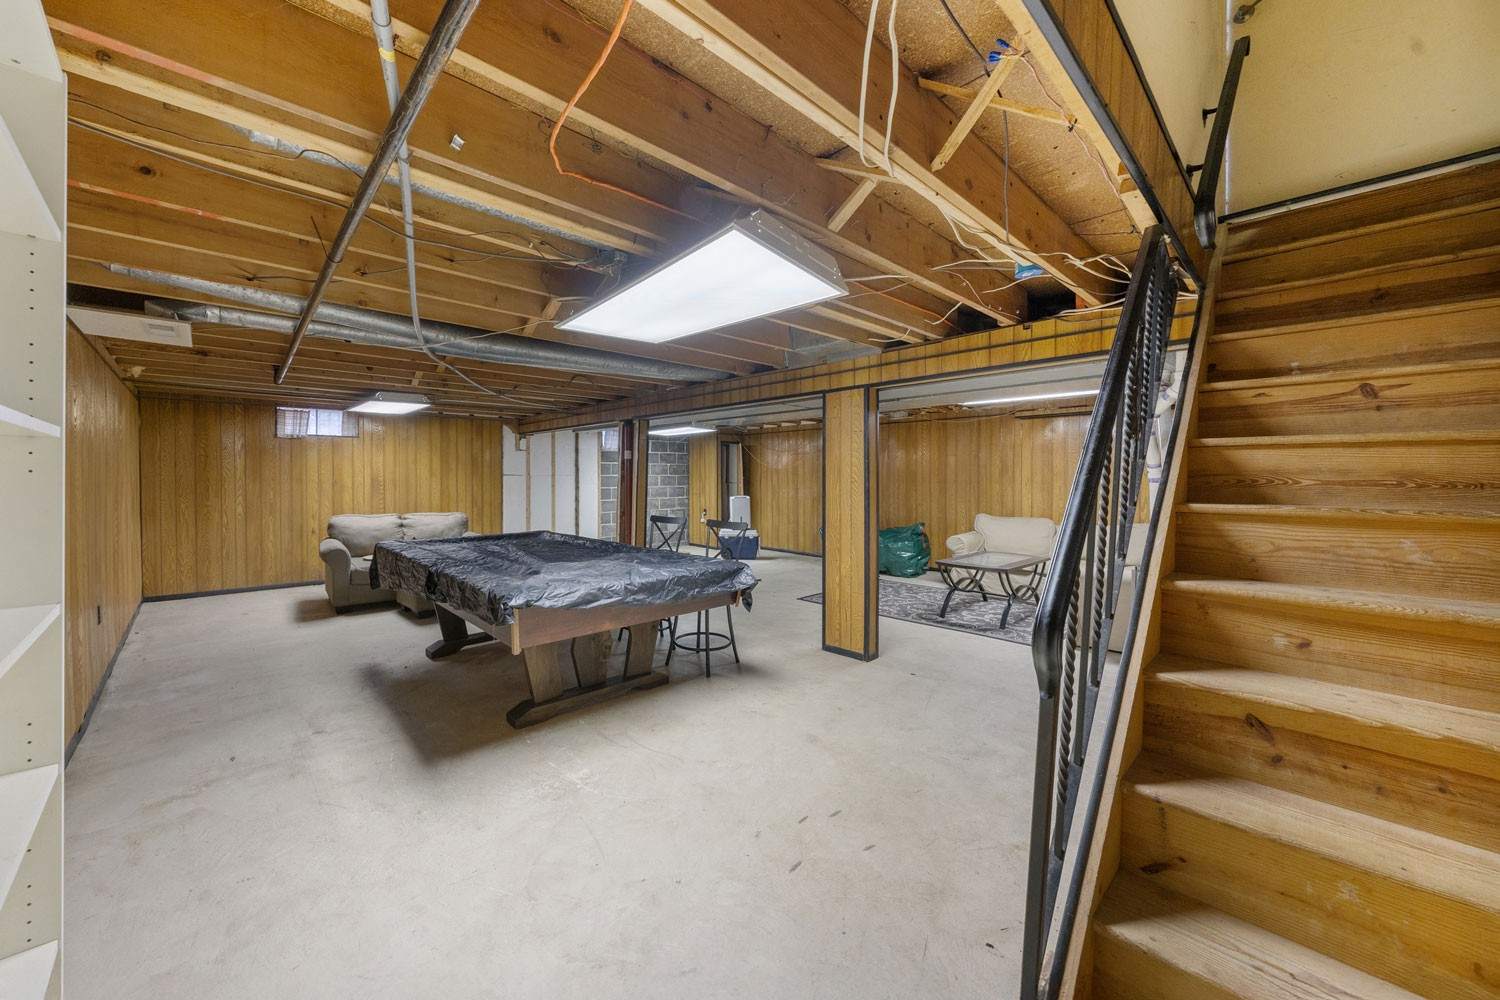
An unfinished basement with exposed joists and a bare concrete floor
BeforeAfter
Open joists to a finished rec roomFull home renovation

An unfinished basement with exposed joists becomes a finished room with the ceiling left open so the height stays.
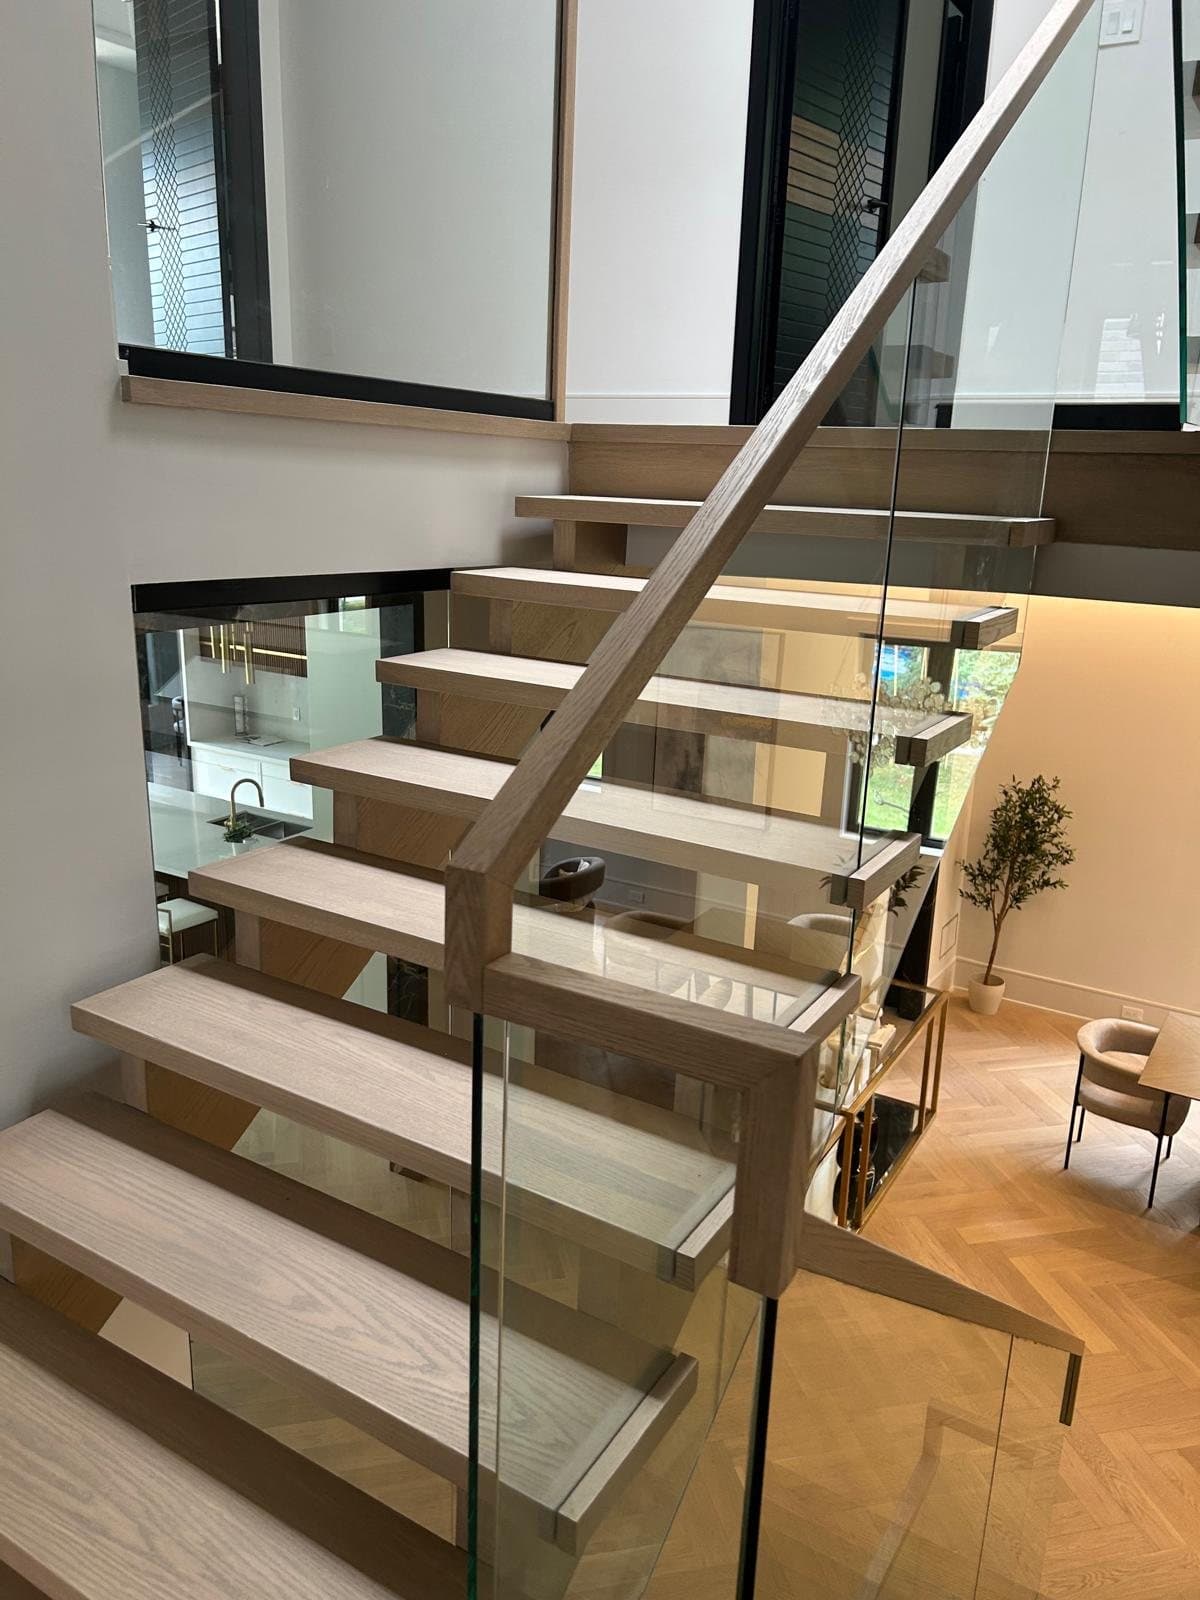
The finished open-riser white oak staircase with a frameless glass balustrade
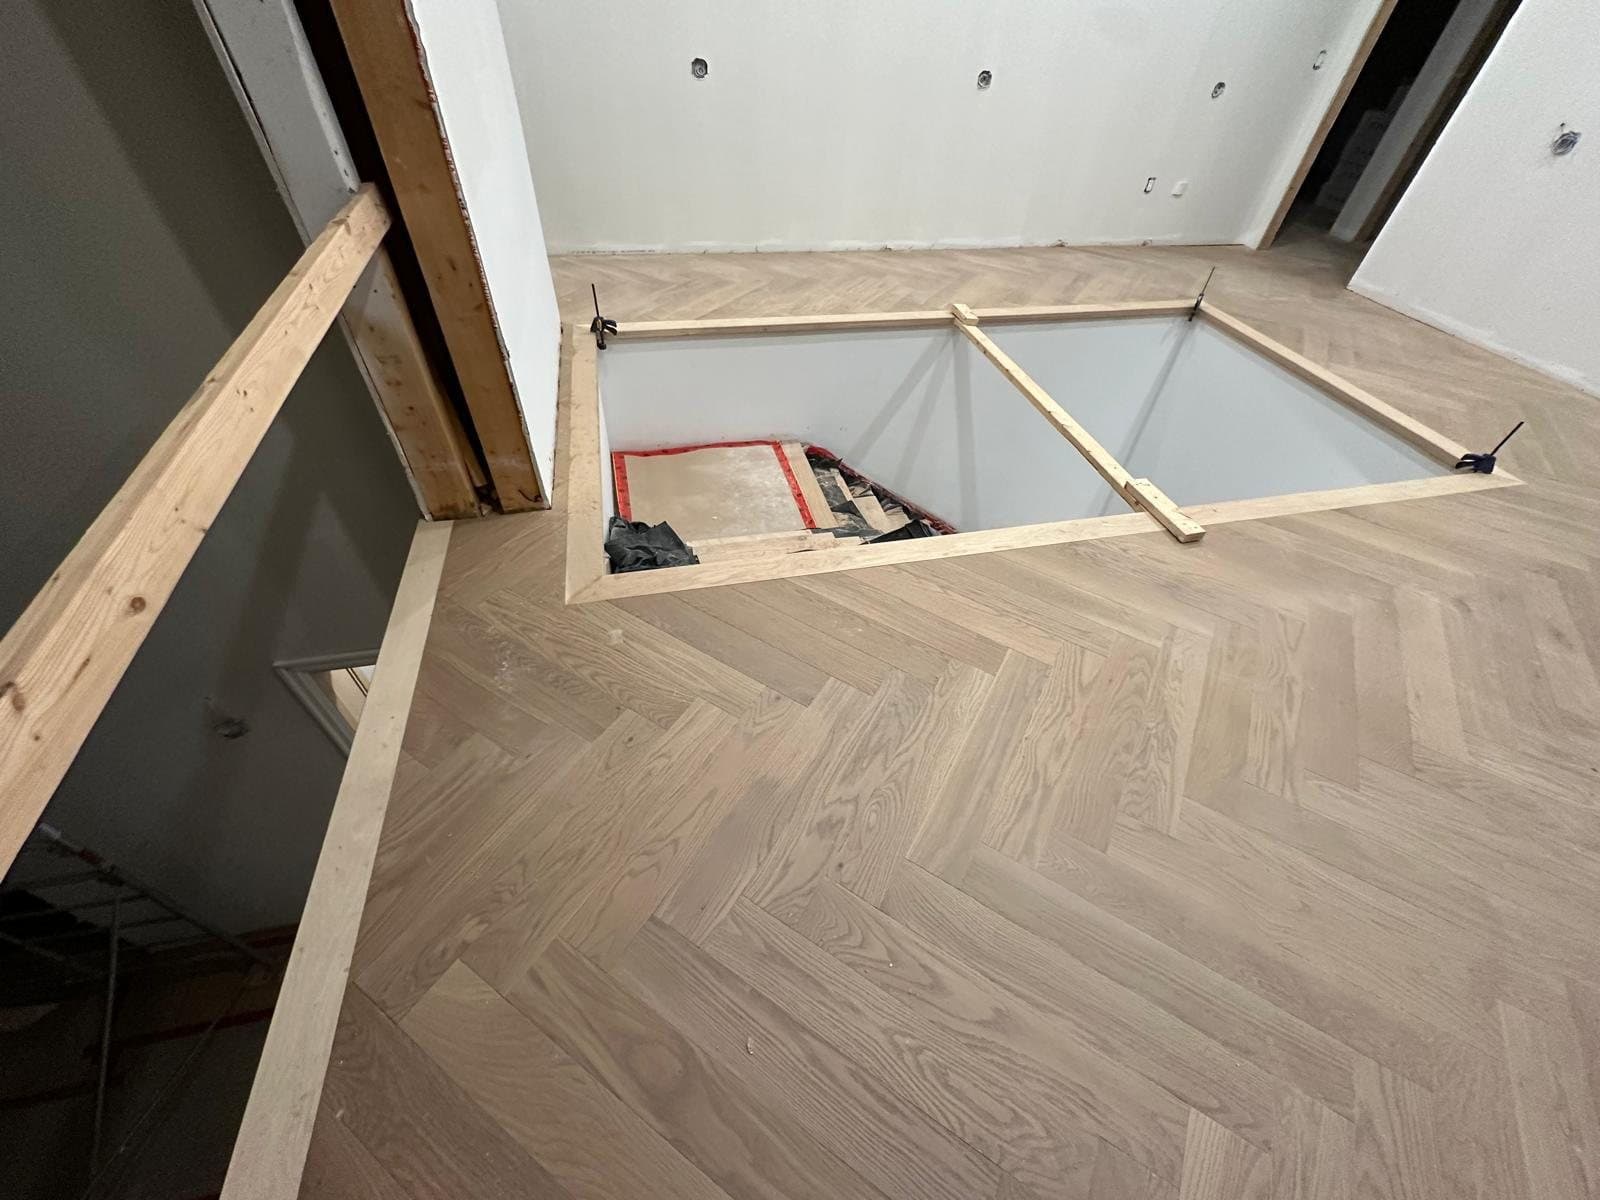
The stair opening cut and braced through a finished herringbone floor during construction
DuringFinished
A stair opening cut into a finished floorStairs and railings

The hole comes first, and it is the part that has to be right. The opening was framed to the finished dimension and trimmed in the same board as the floor, so the herringbone runs up to the stringer without a patch. The balustrade hangs off structure rather than off the treads.
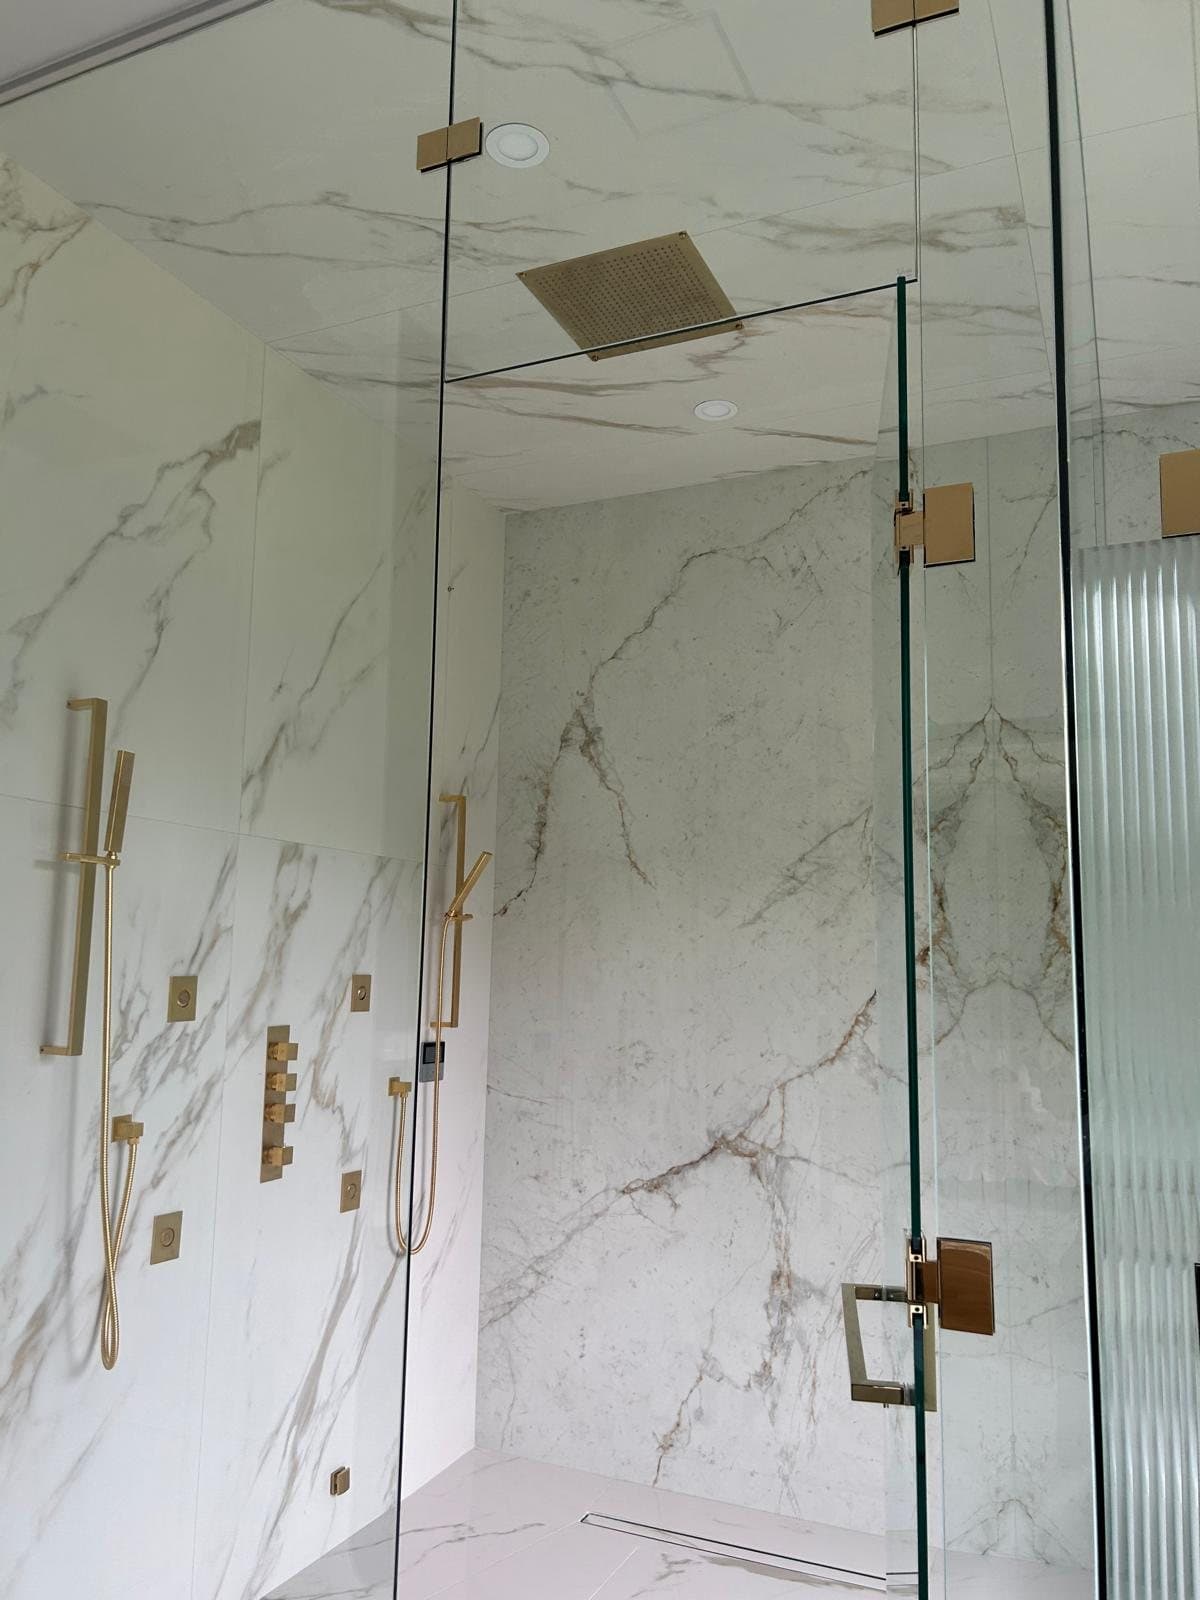
The finished Calacatta slab shower with unlacquered brass fixtures behind frameless glass
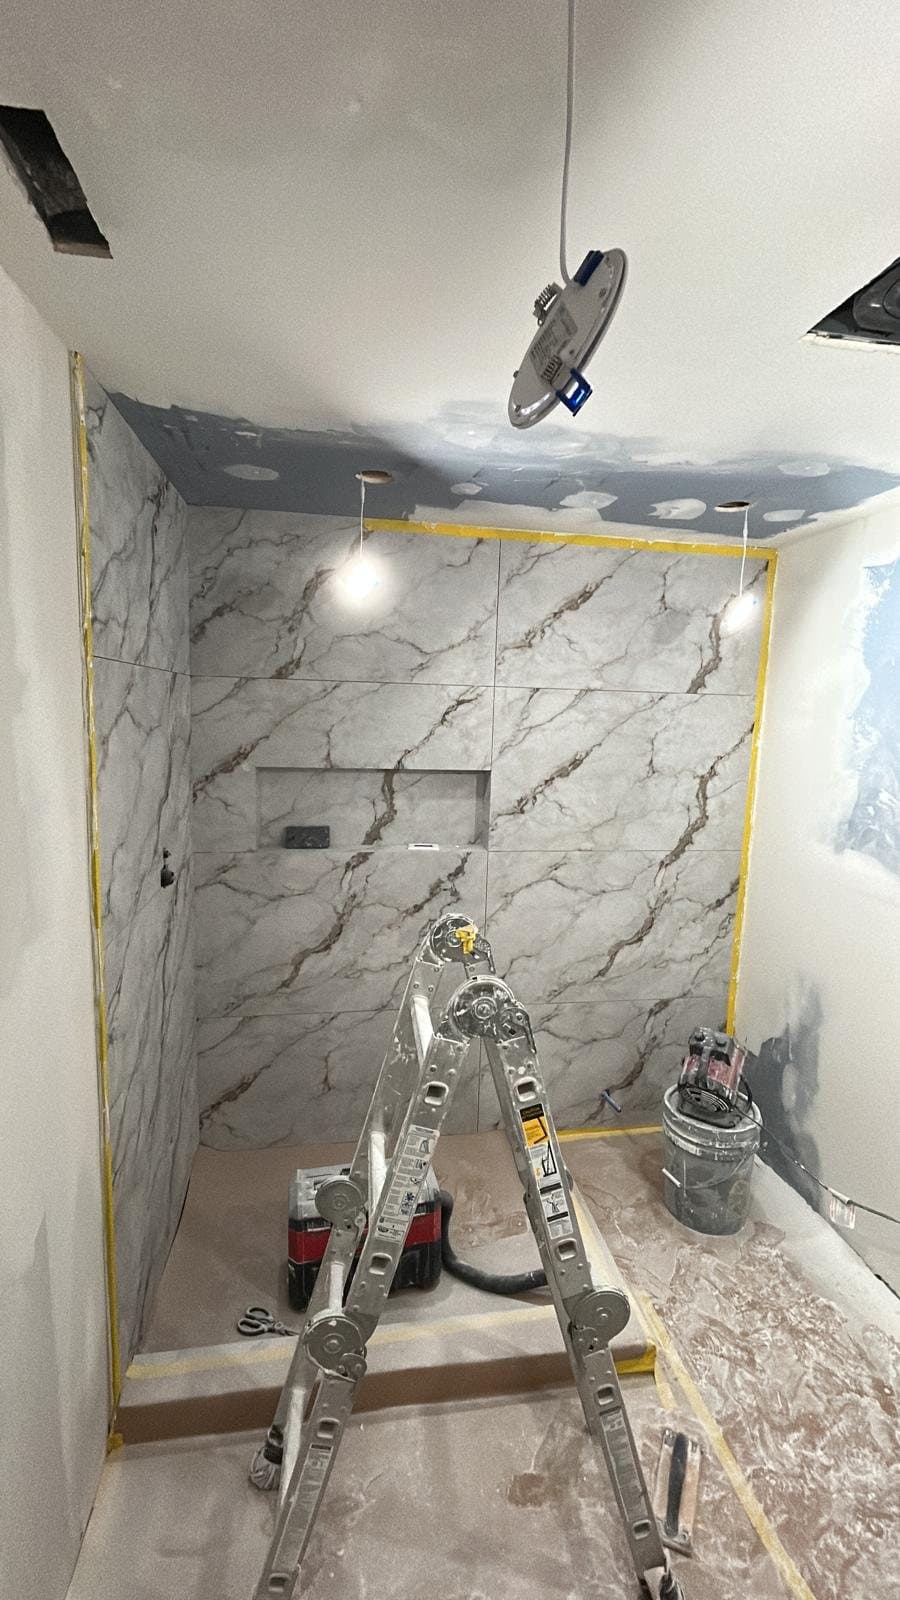
Slab shower walls part-installed with the room masked off mid-build
DuringFinished
Slab going up in a Calacatta wet roomBathrooms and wet rooms

Large-format slab leaves nowhere to hide, so the walls are floated flat and the drain set dead level before a single sheet goes up. The vein is laid out to carry around the corner, and the glass lands on a joint rather than across one.
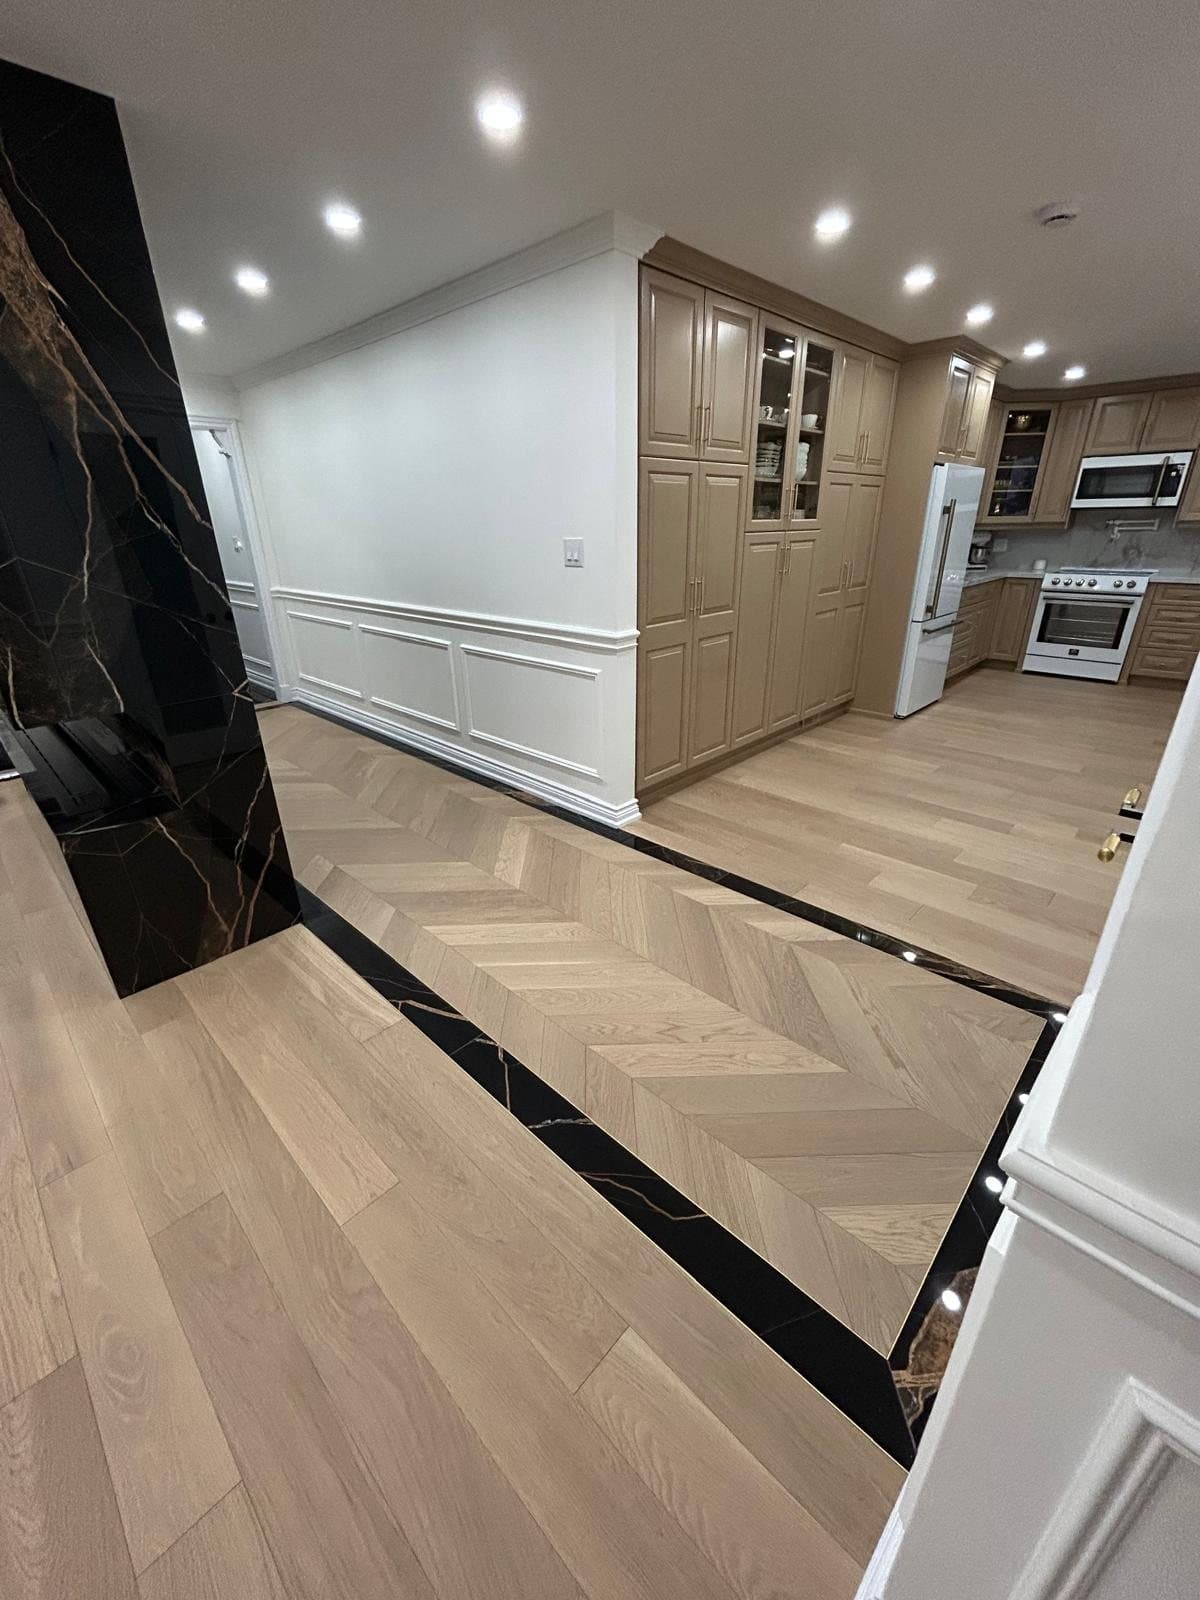
The finished chevron oak running from a panelled hallway into the kitchen
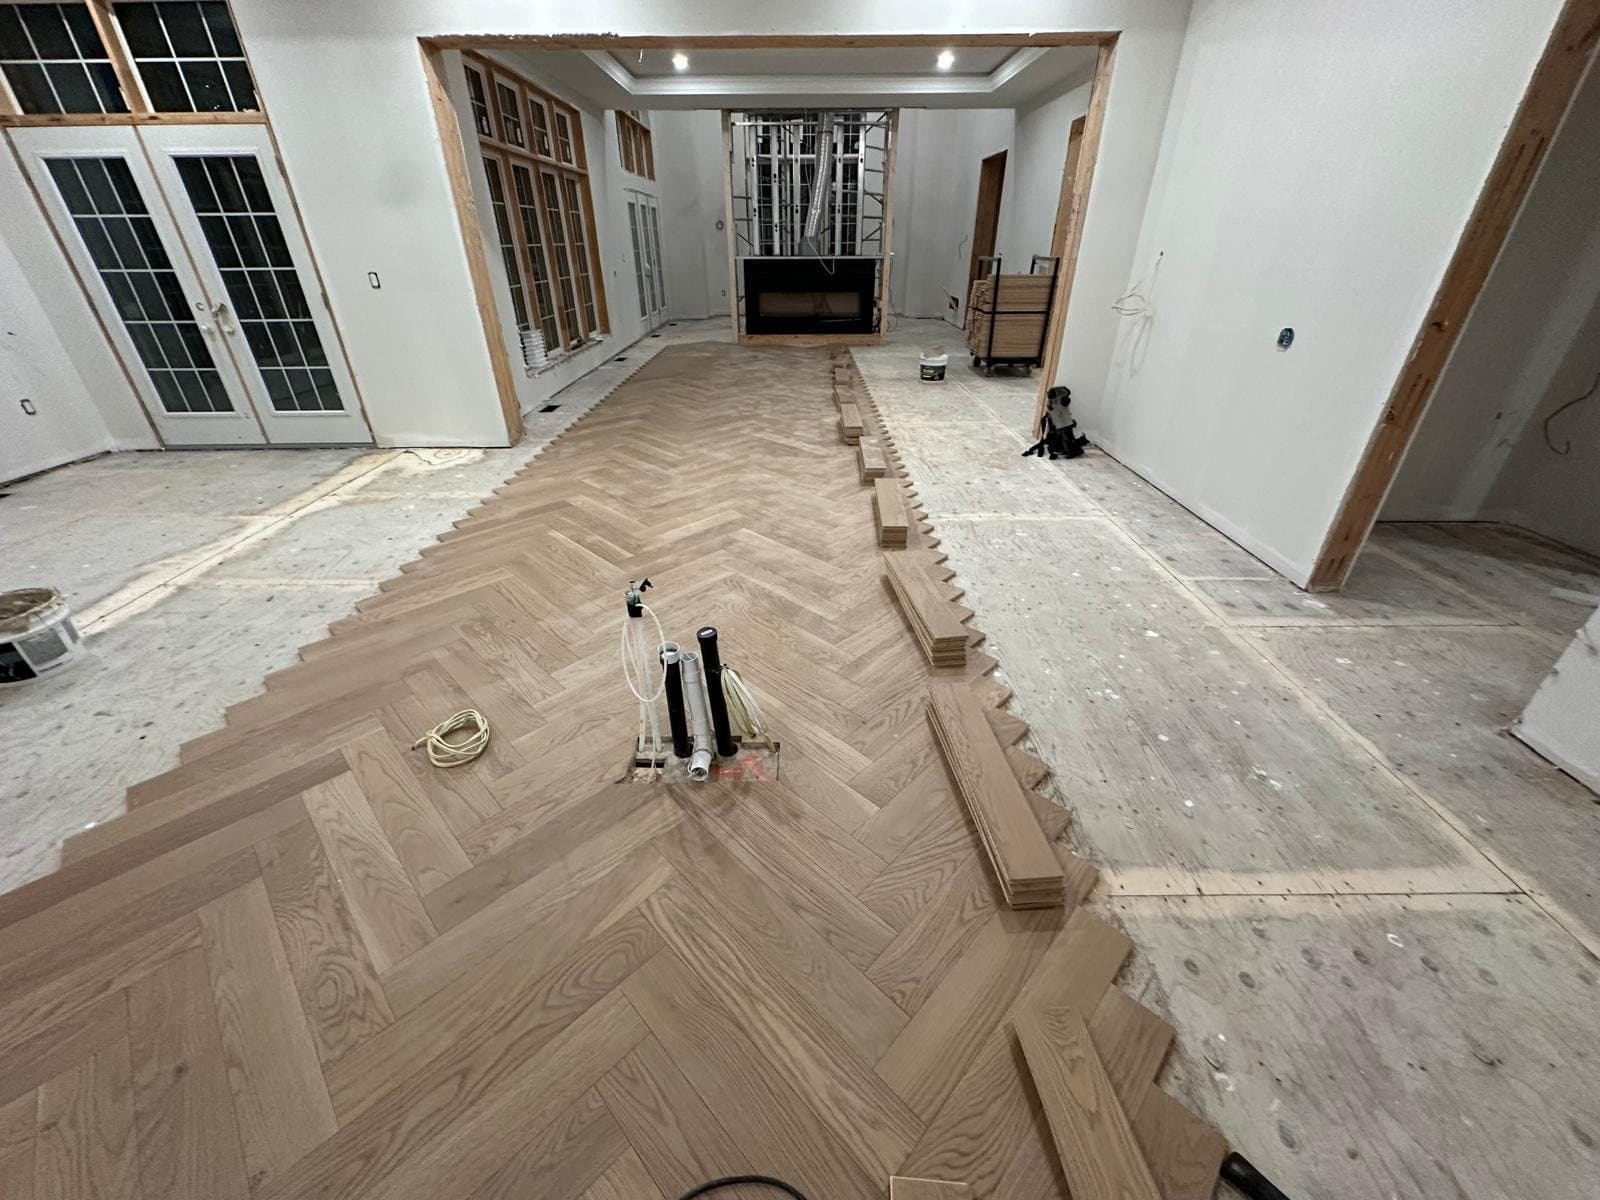
Herringbone oak flooring part-laid across a room during installation
DuringFinished
Chevron oak, laid board by boardHerringbone and chevron flooring

The centreline is snapped off the architecture rather than the wall, which is why the points land where the eye expects them and the pattern runs straight through the doorway instead of stepping.

Residential work, by trade

51 photographs

Bathrooms

Slab-clad wet rooms, curbless entries, and fluted vanities.

Let’s talk about your project

(437) 494-5762

Mon to Sat, 8am to 6pm

Service area

Toronto and the GTA

Residential and commercial

(437) 494-5762Get a quote