
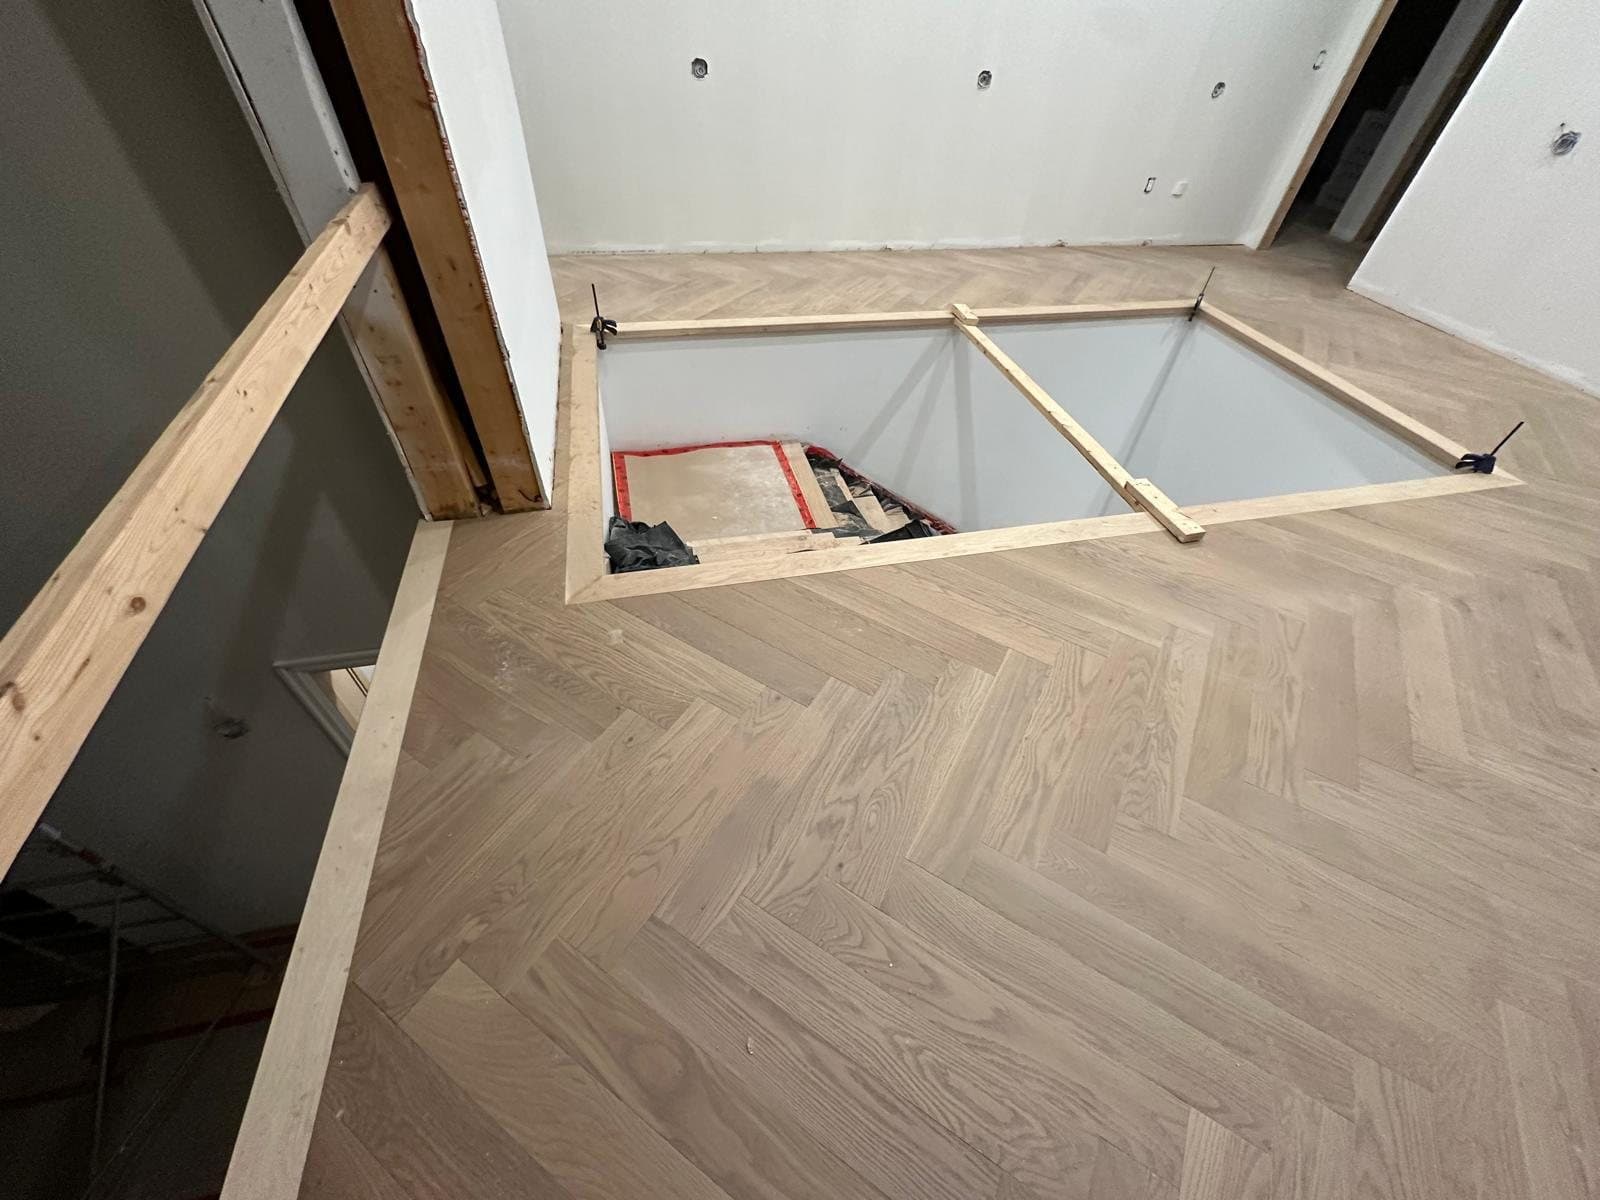
1. What is actually structural
Before you plan an open-concept anything, somebody has to say with confidence which walls are carrying load and where that load goes once the wall is gone. That means a beam, posts, and a path down to the footing, and it usually means a permit.
This is the item most likely to change a budget after the fact, so it is the first one to nail down rather than the last.
2. Where the services run
Drains, stacks and ducts decide what is cheap to move and what is expensive. A bathroom that keeps its stack is a different job from one that relocates it. Knowing which you are doing before you fall in love with a layout saves a redesign.
3. The lighting, in detail
Cove lighting, slot details and backlit mirrors are set out at framing. A light added at the end never looks built in, because the recess it needed was never there.
This is the item people leave to the electrician on the day and then regret. Draw it early, even roughly.
4. Millwork dimensions, not millwork ideas
Rough-in has to be set out to finished dimensions. If the vanity is 900 wide with a 20mm reveal each side, the framing needs to know that before it is closed up, or the reveal becomes whatever is left over.
Shop drawings early are what turn a rendered idea into something that fits.
5. The slab, if there is one
Stone is a one-off. If the design depends on a book-matched pair or a vein carrying around a corner, the slab has to be selected and the cuts drawn before the room is built to receive it.
Leave it late and you are choosing from what is left in the yard, which is a different design to the one you approved.
Planning something like this? We will come out and measure before you commit to anything.
Book a walkthrough