
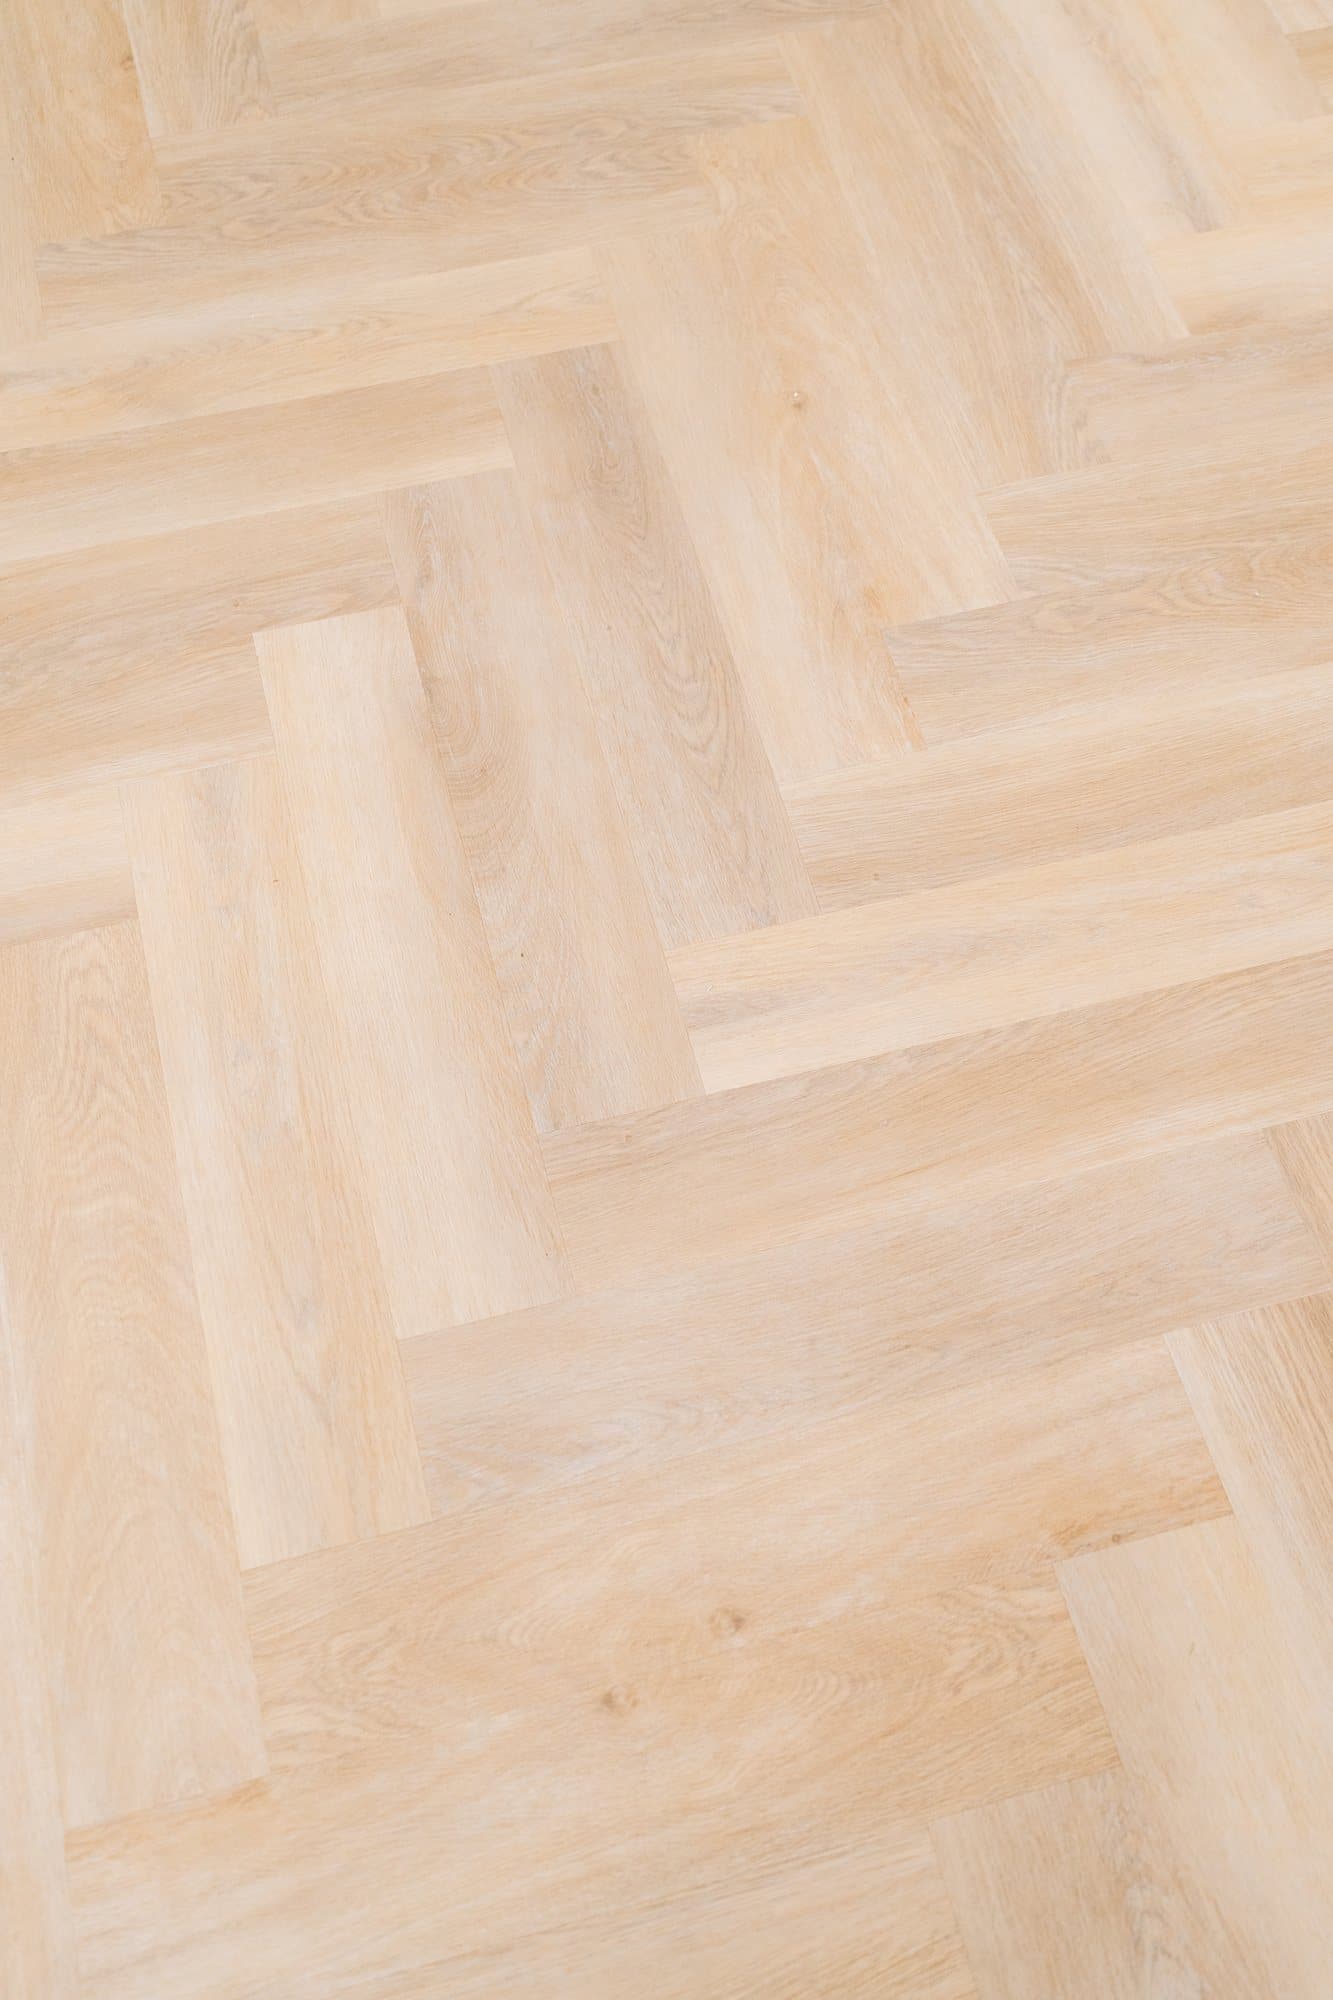
The difference in one line
Herringbone is made of rectangular boards laid at a right angle to each other, so the ends are square and the pattern staggers like brickwork. Chevron is made of boards cut at an angle at both ends so they meet point to point in a continuous V. Same idea, completely different cut list.
That cut is why chevron costs more. Every board is mitred, waste goes up, and there is no hiding a bad angle because the points line up down the whole run.
What each one does to a room
Chevron draws the eye straight down its axis. Run it along the length of a hallway and the hallway reads longer; run it across a wide room and the room reads wider. It is directional and it is emphatic.
Herringbone is busier and more static. It fills a floor rather than pointing along it, which makes it the safer choice in a room with several doorways where there is no single obvious axis to line up on.
The decision that matters more than either
Where you snap the first line. We set the centreline off the architecture, not the wall, because walls in older GTA houses are rarely square and a pattern set off a wall will visibly drift by the far end of the room.
Set it off the opening you walk through, or the axis of the room, and the points land where the eye expects them. This is decided in an hour at the start and it is the single thing you cannot fix later.
Practical notes
Both patterns want a flat subfloor, more so than plank. Levelling is not an upsell, it is the reason the finished floor does not telegraph every dip.
Both take longer to lay than plank, so if a schedule is tight, that is the trade you are making. And if you are inlaying a stone border or setting flush floor outlets, they get cut into the layout at the start rather than worked around at the end.
Planning something like this? We will come out and measure before you commit to anything.
Book a walkthrough